
686 Meadow Wood Drive, Crescent Springs, KY 41017
Local realty services provided by:CENTURY 21 Premiere Properties
686 Meadow Wood Drive,Crescent Springs, KY 41017
$494,900
- 4 Beds
- 3 Baths
- 2,334 sq. ft.
- Single family
- Active
Listed by: jason asch, teresa gillum
Office: exp realty llc.
MLS#:647470
Source:KY_NKMLS
Price summary
- Price:$494,900
- Price per sq. ft.:$212.04
About this home
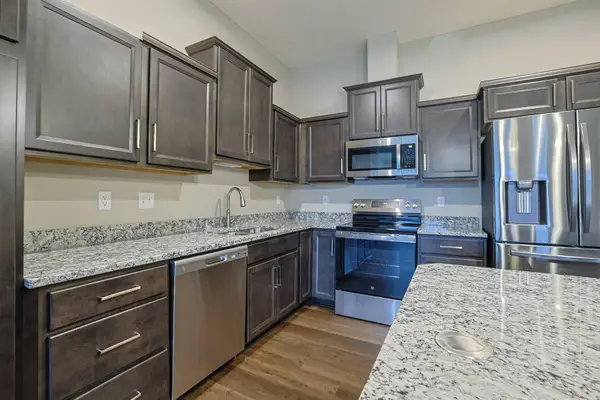
Tucked on a private wooded lot, this 4-bedroom two-story opens through a soaring foyer with 17-foot ceilings into a main level that flows: kitchen, breakfast area, and family room all connected, hardwood throughout. The kitchen and primary suite were both remodeled in 2019, and out back there's nothing but trees.
Special features include: Kitchen with quartz counters, custom wood cabinetry, tile backsplash, walk-in pantry, and stainless appliances * Breakfast area overlooking the woods, with walkout to the deck * Family room anchored by a gas fireplace, open to the kitchen * Formal dining and living rooms * First-floor laundry and half bath * Primary suite with tray ceiling, sliding barn door, and treetop views * 2019 primary bath in marble, with two vanities, heated flooring, and an oversized tiled walk-in shower * Walk-in closet, custom shelving, marble floor * Three more bedrooms and full hall bath * Two-tiered low-maintenance composite deck stepping down to a patio with stone fire pit and built-in bench seating * Walkout lower level * Two-car garage, new front and garage doors
Private, wooded setting just 15 minutes from Downtown Cincinnati and CVG International Airport....
Contact an agent
Home facts
- Year built:2002
- Subdivision & Development:Crossings At Meadow Wood
- Listing ID #:647470
- Added:9 day(s) ago
- Updated:October 22, 2026 at 03:11 PM
Rooms and interior
- Bedrooms:4
- Total bathrooms:3
- Full bathrooms:2
- Half bathrooms:1
- Rooms Total:11
- Dining Description:Breakfast Bar
- Kitchen Description:Dishwasher, Disposal, Electric Range, Microwave, Pantry, Refrigerator, Stainless Steel Appliance(s)
- Basement Description:Full, Walk-Out Access
- Living area:2,334 sq. ft.
Heating and cooling
- Cooling:Central Air
- Heating:Forced Air
- Central air:Yes
Structure and exterior
- Year built:2002
- Building area:2,334 sq. ft.
- Lot area:0.36 Acres
- Lot Features:Sloped, Wooded
- Architectural Style:Colonial
- Construction Materials:Brick, Vinyl Siding
- Exterior Features:Deck, Fire Pit, Patio, Porch
- Foundation Description:Concrete Perimeter, Poured Concrete
Schools
- High school:Dixie Heights High
- Middle school:Turkey Foot Middle School
- Elementary school:River Ridge Elementary
Utilities
- Water:Public
- Sewer:Public Sewer
Finances and disclosures
- Price:$494,900
- Price per sq. ft.:$212.04
Features and amenities
- Appliances:Microwave, Refrigerator, Washer
- Laundry features:Dryer, Washer
- Amenities:Ceiling Fan(s), High Ceilings, Recessed Lighting, Smoke Detector(s), Vinyl Clad Window(s), Vinyl Frames
Parking
- Garage:Yes
- Garage spaces:2
New listings near 686 Meadow Wood Drive
- New
 $204,900Active3 beds 2 baths1,426 sq. ft.
2466 Cherry Street, Crescent Springs, KY 41017
MLS# 647774Listed by: EXP REALTY, LLC - New
 $624,000Active3 beds 3 baths3,100 sq. ft.
871 Cliffrose Court, Crescent Springs, KY 41017
MLS# 647727Listed by: HUFF REALTY - CC - New
 $250,000Active2 beds 2 baths1,530 sq. ft.
2459 Lorraine Court, Crescent Springs, KY 41017
MLS# 647582Listed by: EXP REALTY, LLC - New
 $280,000Active2 beds 2 baths1,087 sq. ft.
566 Foxhill Drive, Crescent Springs, KY 41017
MLS# 647594Listed by: SIBCY CLINE, REALTORS-CC - New
 $265,000Active2 beds 2 baths1,229 sq. ft.
2558 Crosshill Drive, Crescent Springs, KY 41017
MLS# 647570Listed by: HUFF REALTY - FLORENCE - Open Sat, 11am to 1pmNew
 $335,000Active4 beds 2 baths1,225 sq. ft.
2047 Amsterdam Road, Crescent Springs, KY 41017
MLS# 647563Listed by: HAVEN HOMES GROUP  $599,000Pending3 beds 3 baths
2491 Lillywood Way, Crescent Springs, KY 41017
MLS# 647317Listed by: SIBCY CLINE, REALTORS-FLORENCE $825,000Active5 beds 4 baths
818 Carrieview Drive, Crescent Springs, KY 41017
MLS# 647228Listed by: HUFF REALTY - FLORENCE $219,900Active2 beds 2 baths1,176 sq. ft.
636 Hidden Pine Way, Crescent Springs, KY 41017
MLS# 647193Listed by: COMEY & SHEPHERD, LLC


Protect your home and budget from life's surprises with an Assurant Home Warranty, backed by a partner that supports you through every step of homeownership. Explore Plans.
©2026 Century 21 Real Estate LLC. All rights reserved. CENTURY 21®, the CENTURY 21 Logo and C21® are service marks owned by Century 21 Real Estate LLC. Century 21 Real Estate LLC fully supports the principles of the Fair Housing Act and the Equal Opportunity Act. Each office is independently owned and operated. Listing information is deemed reliable but not guaranteed accurate.