
873 Havenwood Court, Crescent Springs, KY 41017
Local realty services provided by:CENTURY 21 Garner Properties
Listed by: cindy shetterly, the cindy shetterly team
Office: keller williams realty service
MLS#:645965
Source:KY_NKMLS
Price summary
- Price:$565,000
- Price per sq. ft.:$189.28
About this home
When you think of convenience in Northern Kentucky, Crescent Springs definitely tops the list with a splash! Welcome to this beautiful home tucked away on a quiet cul-de-sac, featuring three finished levels, four large bedrooms, a killer kitchen, and an outdoor paradise made for entertaining.
From the moment you walk in, you'll notice the light, the space, and the attention to detail. You'll love the newer flooring and brand-new carpet. Talk about functionality! The gorgeous dining room is currently being used as a study and homework space for kids and adults alike. Located right off the kitchen where the sellers wasted no time transforming it into an amazing gathering space. New custom cabinets, quartz countertops, a large center island, ceramic tile backsplash, and an undermount sink with a sliding window above it that brings in tons of natural light and looks over the sparkling pool.
The breakfast area opens directly to the large deck and flows seamlessly into the impressive great room, featuring soaring ceilings, a fireplace, and huge windows that fill the space with light.
When you're ready to retreat, head upstairs to the spacious primary suite with cathedral ceilings and a beautifully updated bath. Indulge in the luxury of quartz countertops, custom cabinetry, double vanity, and a walk-in shower. What may capture you most about this home is the incredible natural light in nearly every room and the thoughtful attention to detail throughout.
And we're not finished! Head downstairs to the fantastic finished lower level, where the sellers have created the perfect bourbon bar and entertaining space, complete with a full bath and walkout to the backyard oasis.
Whether you're squeezing in the last splash of summer or looking forward to crisp fall evenings outside on the deck, this home was made for enjoying every season.
Convenient location. Beautiful updates. Incredible entertaining spaces. Quiet cul-de-sac. This is one you won't want to miss!...
Contact an agent
Home facts
- Year built:2001
- Listing ID #:645965
- Added:1 day(s) ago
- Updated:August 24, 2026 at 03:42 PM
Rooms and interior
- Bedrooms:4
- Total bathrooms:4
- Full bathrooms:3
- Half bathrooms:1
- Rooms Total:15
- Kitchen Description:Convection Oven, Dishwasher, Disposal, Eat-in Kitchen, Electric Cooktop, Electric Oven, Kitchen Island, Microwave, Pantry, Refrigerator, Stainless Steel Appliance(s)
- Basement Description:Walk-Out Access
- Living area:2,184 sq. ft.
Heating and cooling
- Cooling:Central Air
- Central air:Yes
Structure and exterior
- Year built:2001
- Building area:2,184 sq. ft.
- Lot area:0.34 Acres
- Architectural Style:Traditional
- Construction Materials:Brick, Vinyl Siding
- Exterior Features:Deck, Patio
- Foundation Description:Poured Concrete
Schools
- High school:Dixie Heights High
- Middle school:Turkey Foot Middle School
- Elementary school:River Ridge Elementary
Utilities
- Water:Public
- Sewer:Public Sewer
Finances and disclosures
- Price:$565,000
- Price per sq. ft.:$189.28
Features and amenities
- Appliances:Microwave, Refrigerator, Washer
- Laundry features:Dryer, Main Level, Washer
- Amenities:Ceiling Fan(s), Recessed Lighting, Vinyl Frames
- Pool features:In Ground
Parking
- Garage:Yes
- Garage spaces:2
New listings near 873 Havenwood Court
- New
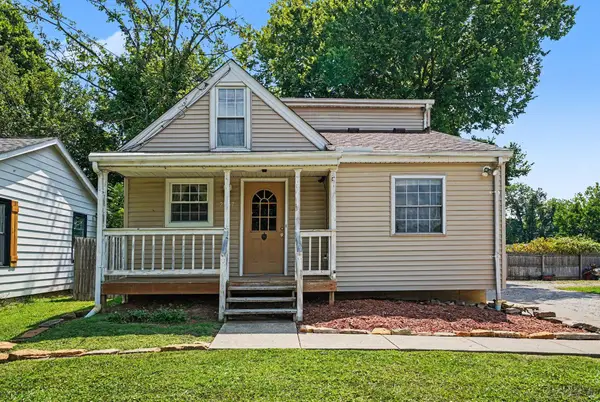 $250,000Active3 beds 2 baths1,317 sq. ft.
2537 Enid Avenue, Crescent Springs, KY 41017
MLS# 645876Listed by: PIVOT REALTY GROUP 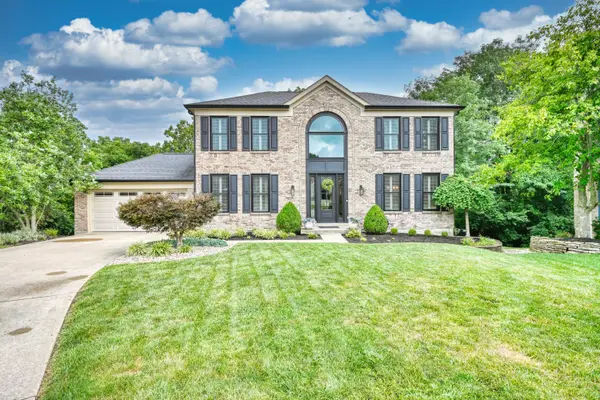 $635,000Pending5 beds 4 baths3,137 sq. ft.
631 Meadow Wood Drive, Crescent Springs, KY 41017
MLS# 645861Listed by: HUFF REALTY - FLORENCE- New
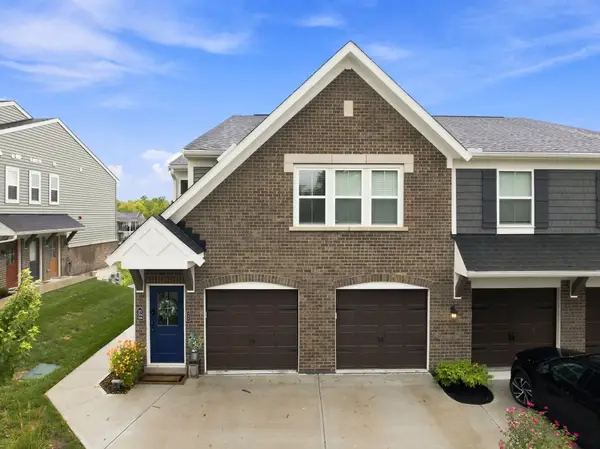 $253,000Active2 beds 2 baths1,111 sq. ft.
588 Foxhill Drive, Crescent Springs, KY 41017
MLS# 645710Listed by: COLDWELL BANKER REALTY 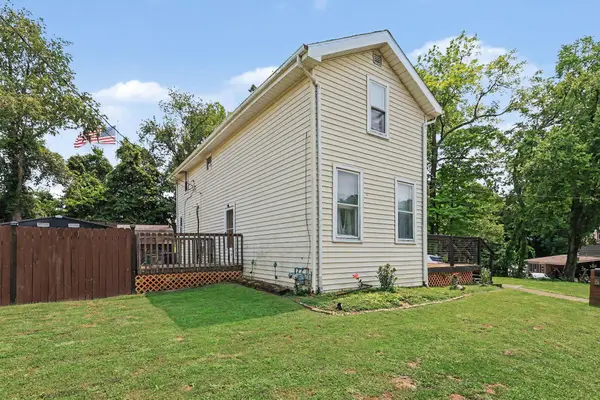 $235,000Active2 beds 2 baths1,554 sq. ft.
550 Park Street, Crescent Springs, KY 41017
MLS# 645604Listed by: REAL BROKER, LLC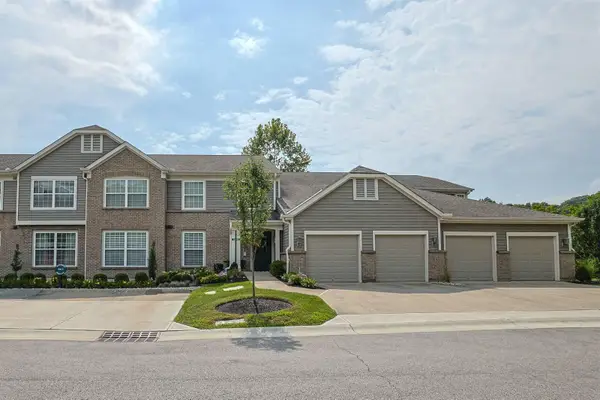 $230,000Active3 beds 2 baths1,872 sq. ft.
2118 Castlebar Court #104, Crescent Springs, KY 41017
MLS# 645583Listed by: SIBCY CLINE, REALTORS-FLORENCE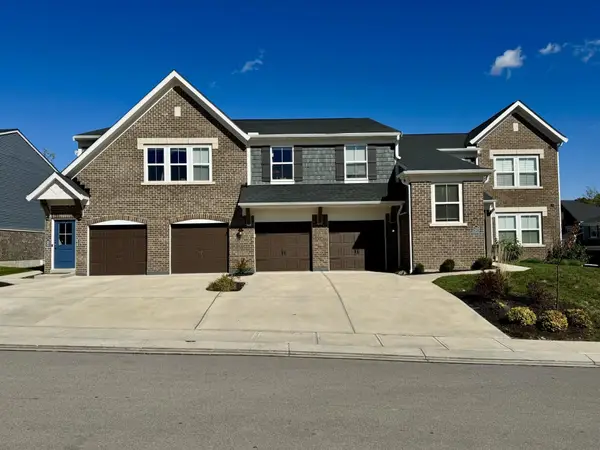 $199,800Active2 beds 2 baths1,111 sq. ft.
2506 Crosshill Drive, Crescent Springs, KY 41017
MLS# 645536Listed by: RE/MAX VICTORY + AFFILIATES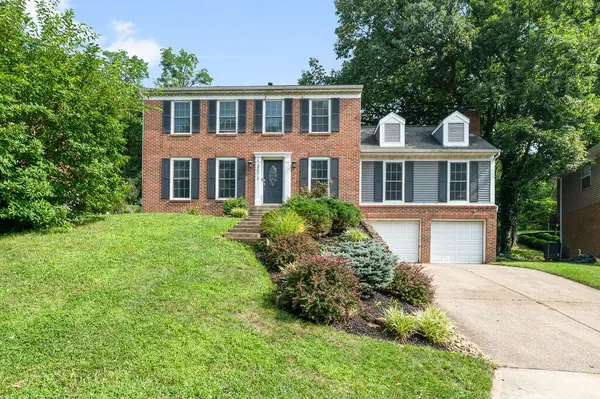 $449,900Active4 beds 3 baths
2072 Periwinkle Court, Crescent Springs, KY 41017
MLS# 645534Listed by: HUFF REALTY - FT. MITCHELL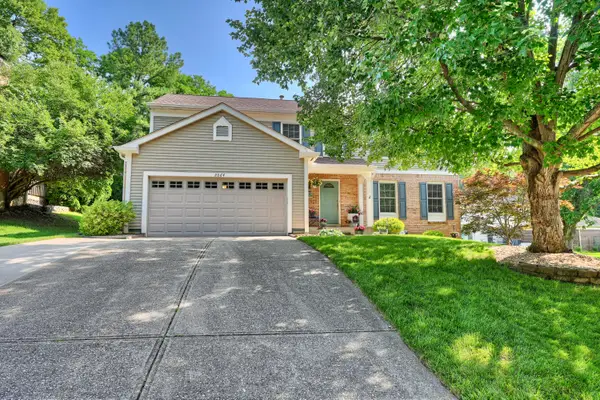 $489,900Pending4 beds 3 baths2,274 sq. ft.
2064 Periwinkle Court, Crescent Springs, KY 41017
MLS# 645489Listed by: HUFF REALTY - FLORENCE $260,000Active3 beds 2 baths1,317 sq. ft.
2537&2539 Enid Avenue, Crescent Springs, KY 41017
MLS# 645385Listed by: PIVOT REALTY GROUP


Protect your home and budget from life's surprises with an Assurant Home Warranty, backed by a partner that supports you through every step of homeownership. Explore Plans.
©2026 Century 21 Real Estate LLC. All rights reserved. CENTURY 21®, the CENTURY 21 Logo and C21® are service marks owned by Century 21 Real Estate LLC. Century 21 Real Estate LLC fully supports the principles of the Fair Housing Act and the Equal Opportunity Act. Each office is independently owned and operated. Listing information is deemed reliable but not guaranteed accurate.