
109 Vernon Drive, Crestview Hills, KY 41017
Local realty services provided by:CENTURY 21 Garner Properties
109 Vernon Drive,Crestview Hills, KY 41017
$649,000
- 4 Beds
- 3 Baths
- 2,516 sq. ft.
- Single family
- Active
Upcoming open houses
- Sat, Oct 2412:00 pm - 01:00 pm
Listed by: nicole rankin, eva ruholt
Office: coldwell banker realty fm
MLS#:647782
Source:KY_NKMLS
Price summary
- Price:$649,000
- Price per sq. ft.:$257.95
About this home
Imagine hosting the holidays around an oversized kitchen island, gathering by a crackling fire, or watching the big game in your own private theater. This beautifully updated 4-bedroom, 2.5-bath home was made for both entertaining and everyday living. The showstopping eat-in kitchen features a massive granite island, 20+ feet of counter space, stainless steel appliances, gas cooktop, double ovens, beverage fridge, and skylights that flood the space with natural light. Hardwood floors and a wood-burning fireplace bring warmth throughout, while the finished basement, dedicated home theater with projector and screen, and large level backyard offer even more space to enjoy. Meticulously maintained with updates over the past four years including paint, carpeting, windows, appliances, and a new roof in 2025, this home is truly ready for its next chapter. Just in time to make it yours for the holidays.
Contact an agent
Home facts
- Year built:1968
- Listing ID #:647782
- Added:1 day(s) ago
- Updated:October 22, 2026 at 04:54 PM
Rooms and interior
- Bedrooms:4
- Total bathrooms:3
- Full bathrooms:2
- Half bathrooms:1
- Rooms Total:10
- Kitchen Description:Dishwasher, Disposal, Eat-in Kitchen, Gas Cooktop, Gas Range, Kitchen Island, Microwave, Refrigerator, Stainless Steel Appliance(s)
- Basement Description:Finished, Full, Unfinished
- Living area:2,516 sq. ft.
Heating and cooling
- Cooling:Central Air
- Heating:Forced Air
- Central air:Yes
Structure and exterior
- Year built:1968
- Building area:2,516 sq. ft.
- Lot area:0.47 Acres
- Lot Features:Cleared, Level
- Architectural Style:Traditional
- Construction Materials:Brick, Wood Siding
- Exterior Features:Patio, Private Yard
- Foundation Description:Poured Concrete
Schools
- High school:Dixie Heights High
- Middle school:Turkey Foot Middle School
- Elementary school:JA Caywood Elementary
Utilities
- Water:Public, Water Available
- Sewer:Public Sewer
Finances and disclosures
- Price:$649,000
- Price per sq. ft.:$257.95
Features and amenities
- Appliances:Microwave, Refrigerator
- Laundry features:Laundry Chute, Lower Level, Washer Hookup
- Amenities:Ceiling Fan(s), Double Hung, Granite Counters, Natural Woodwork, Recessed Lighting, Storage, Vinyl Frames
Parking
- Garage:Yes
- Garage spaces:2
New listings near 109 Vernon Drive
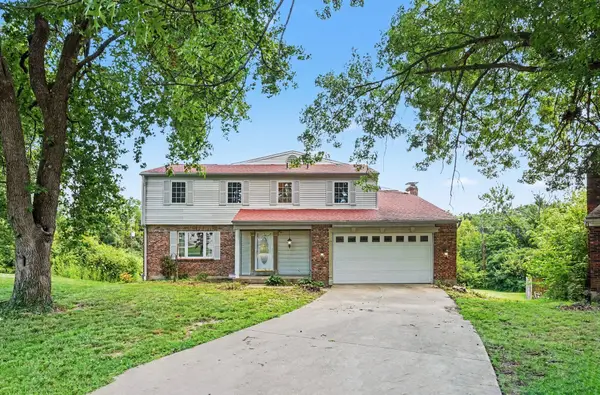 $410,000Active4 beds 4 baths3,424 sq. ft.
2820 University Circle, Crestview Hills, KY 41017
MLS# 647355Listed by: SPAREN REALTY $160,000Pending2 beds 2 baths993 sq. ft.
701 Napa Valley Lane #4, Crestview Hills, KY 41017
MLS# 647239Listed by: KELLER WILLIAMS REALTY SERVICE $500,000Active3 beds 4 baths4,032 sq. ft.
123 Vernon Drive, Crestview Hills, KY 41017
MLS# 647164Listed by: RE/MAX VICTORY + AFFILIATES $229,900Active2 beds 2 baths1,120 sq. ft.
2709 Copper Coin, Crestview Hills, KY 41017
MLS# 647068Listed by: KELLER WILLIAMS REALTY SERVICE $610,000Active3 beds 2 baths1,841 sq. ft.
112 Warwick Court, Crestview Hills, KY 41017
MLS# 646570Listed by: KELLER WILLIAMS REALTY SERVICE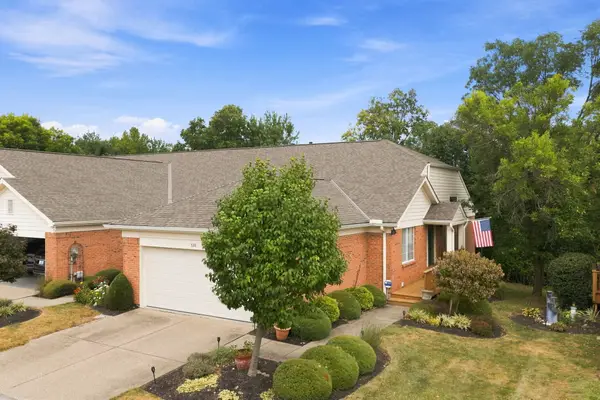 $399,900Pending3 beds 3 baths
528 Palmer Court, Crestview Hills, KY 41017
MLS# 646532Listed by: ROBINSON SOTHEBY'S INT. REALTY $224,900Active2 beds 2 baths1,152 sq. ft.
2734 Brookdale Court, Crestview Hills, KY 41017
MLS# 646203Listed by: SIBCY CLINE, REALTORS-FLORENCE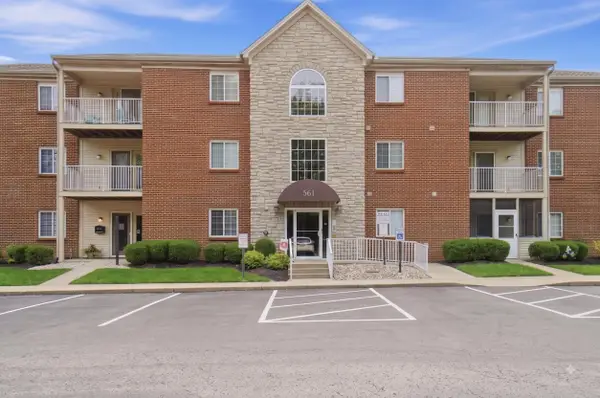 $189,500Active2 beds 2 baths1,247 sq. ft.
561 Napa Valley Lane #6, Crestview Hills, KY 41017
MLS# 645658Listed by: EXP REALTY, LLC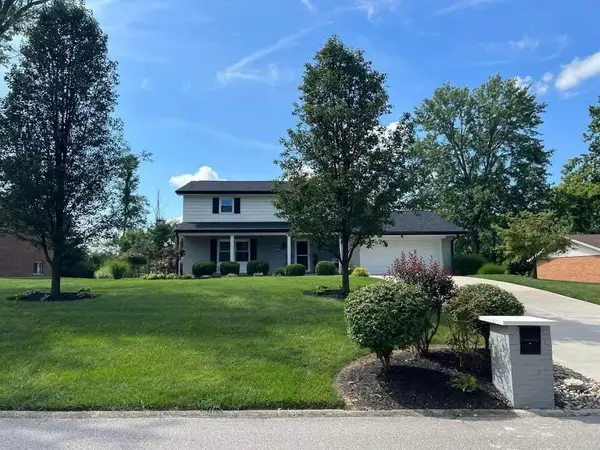 $550,000Pending4 beds 3 baths2,600 sq. ft.
114 Vernon Drive, Crestview Hills, KY 41017
MLS# 645395Listed by: BERKSHIRE HATHAWAY HOMESERVICE


Protect your home and budget from life's surprises with an Assurant Home Warranty, backed by a partner that supports you through every step of homeownership. Explore Plans.
©2026 Century 21 Real Estate LLC. All rights reserved. CENTURY 21®, the CENTURY 21 Logo and C21® are service marks owned by Century 21 Real Estate LLC. Century 21 Real Estate LLC fully supports the principles of the Fair Housing Act and the Equal Opportunity Act. Each office is independently owned and operated. Listing information is deemed reliable but not guaranteed accurate.