
2930 Campus Drive, Crestview Hills, KY 41017
Local realty services provided by:CENTURY 21 Garner Properties
2930 Campus Drive,Crestview Hills, KY 41017
$345,000
- 3 Beds
- 2 Baths
- 1,596 sq. ft.
- Single family
- Pending
Listed by: joe jackson
Office: huff realty - florence
MLS#:644463
Source:KY_NKMLS
Price summary
- Price:$345,000
- Price per sq. ft.:$216.17
About this home
One or more photos were virtually staged.
Charming and hard to find, this full-brick ranch sits in the heart of Crestview Hills and offers 3 bedrooms, 2 baths, and a flexible first-floor laundry/office that could serve as a possible 4th bedroom. Inside, you'll find a gas fireplace, six-panel doors throughout, double closets in the primary bedroom, and an en suite bath. The spacious kitchen and dining area features stainless steel appliances and walks out to a concrete patio overlooking a sizable, flat, partially fenced backyard. A double driveway provides plenty of parking, while the unfinished full basement offers excellent potential to customize the space to your needs. The basement has been waterproofed by Everdry and includes a lifetime transferable warranty, plus garage entry for added convenience. Located minutes from schools, shopping, dining, and everyday conveniences, this home combines comfort, charm, and an unbeatable location.
Contact an agent
Home facts
- Listing ID #:644463
- Added:4 day(s) ago
- Updated:July 13, 2026 at 02:10 PM
Rooms and interior
- Bedrooms:3
- Total bathrooms:2
- Full bathrooms:2
- Rooms Total:9
- Kitchen Description:Dishwasher, Disposal, Eat-in Kitchen, Electric Oven, Electric Range, Microwave, Refrigerator, Stainless Steel Appliance(s)
- Basement Description:Unfinished, Walk-Out Access
- Living area:1,596 sq. ft.
Heating and cooling
- Cooling:Central Air
- Heating:Forced Air
- Central air:Yes
Structure and exterior
- Building area:1,596 sq. ft.
- Lot area:0.27 Acres
- Lot Features:Level
- Architectural Style:Ranch
- Construction Materials:Brick
- Exterior Features:Patio
- Foundation Description:Poured Concrete
Schools
- High school:Dixie Heights High
- Middle school:Turkey Foot Middle School
- Elementary school:JA Caywood Elementary
Utilities
- Water:Public
- Sewer:Public Sewer
Finances and disclosures
- Price:$345,000
- Price per sq. ft.:$216.17
Features and amenities
- Appliances:Microwave, Refrigerator, Washer
- Laundry features:Dryer, Main Level, Washer
- Amenities:Multi Panel Doors, Storm Window(s), Wood Frames
Parking
- Garage:Yes
- Garage spaces:1
New listings near 2930 Campus Drive
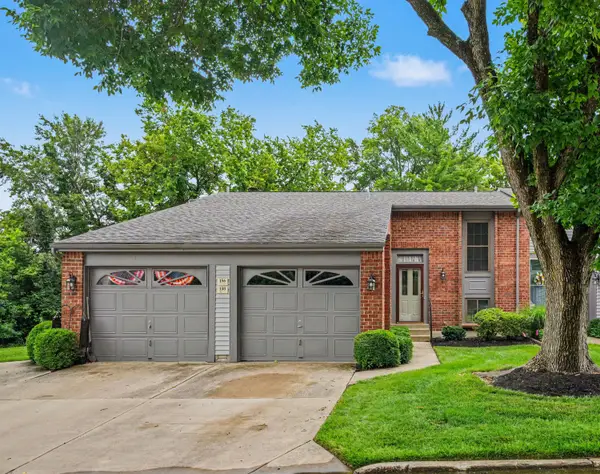 $199,900Pending2 beds 2 baths1,302 sq. ft.
156 Steeleway Farm Court, Crestview Hills, KY 41017
MLS# 643973Listed by: COLDWELL BANKER REALTY FM $189,500Active2 beds 2 baths1,228 sq. ft.
551 Napa Valley Lane #6, Crestview Hills, KY 41017
MLS# 643790Listed by: EXP REALTY, LLC $160,000Pending2 beds 2 baths1,120 sq. ft.
2446 Palmeadow Drive, Crestview Hills, KY 41017
MLS# 643766Listed by: HUFF REALTY - FT. MITCHELL $190,000Active2 beds 2 baths1,246 sq. ft.
561 Napa Valley Lane #10, Fort Mitchell, KY 41017
MLS# 643420Listed by: KEY HOUSE REALTY $453,000Active3 beds 3 baths1,619 sq. ft.
2910 Dixie Hwy, Crestview Hills, KY 41017
MLS# 643009Listed by: HUFF REALTY - FLORENCE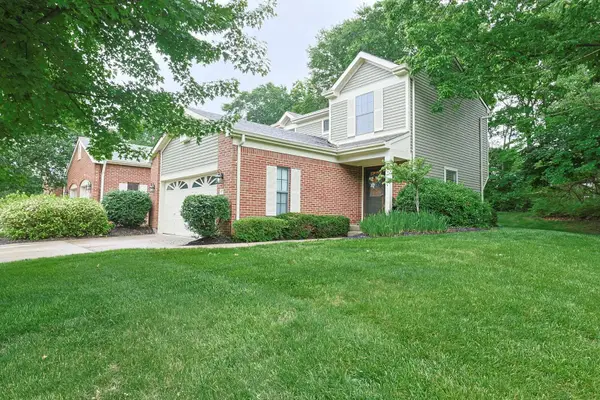 $285,000Active2 beds 3 baths1,672 sq. ft.
2419 Palmeadow Drive, Crestview Hills, KY 41017
MLS# 642889Listed by: SIBCY CLINE, REALTORS-FLORENCE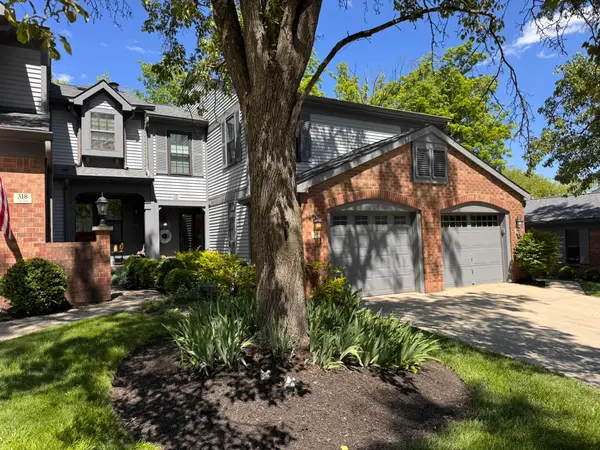 $275,000Active2 beds 2 baths1,586 sq. ft.
316 War Horse Place, Crestview Hills, KY 41017
MLS# 642403Listed by: RE/MAX VICTORY + AFFILIATES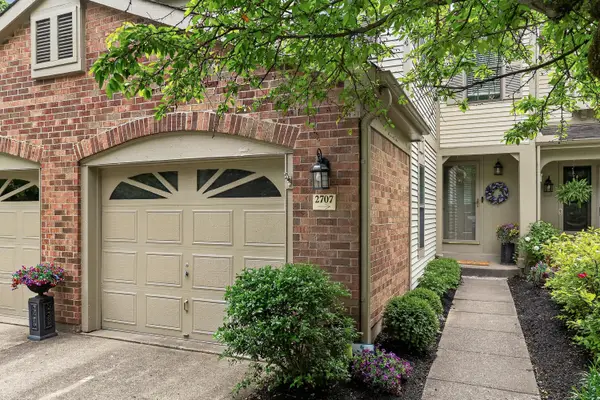 $275,000Active2 beds 4 baths1,444 sq. ft.
2707 Leatherwood Court, Crestview Hills, KY 41017
MLS# 642326Listed by: KELLER WILLIAMS REALTY SERVICE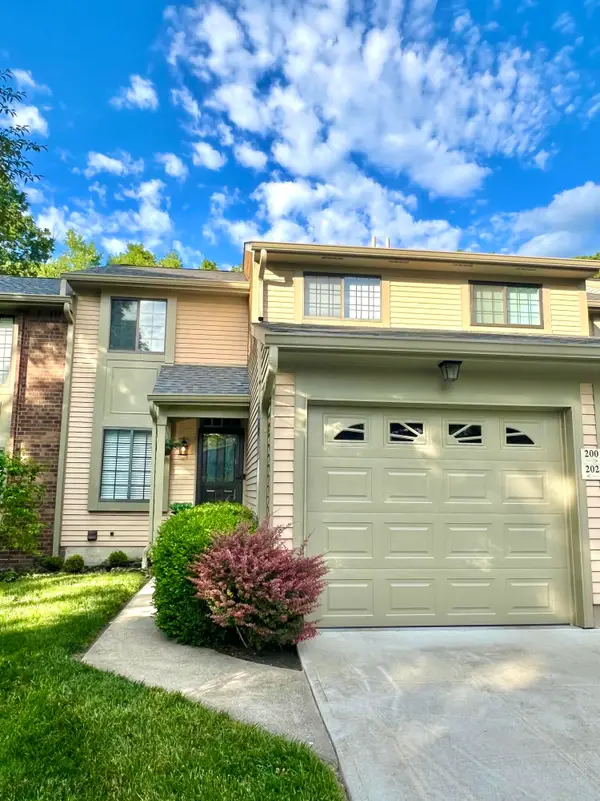 $319,900Active3 beds 3 baths1,540 sq. ft.
202 Shaker Heights Lane, Crestview Hills, KY 41017
MLS# 642185Listed by: LISTWITHFREEDOM.COM


Protect your home and budget from life's surprises with an Assurant Home Warranty, backed by a partner that supports you through every step of homeownership. Explore Plans.
©2026 Century 21 Real Estate LLC. All rights reserved. CENTURY 21®, the CENTURY 21 Logo and C21® are service marks owned by Century 21 Real Estate LLC. Century 21 Real Estate LLC fully supports the principles of the Fair Housing Act and the Equal Opportunity Act. Each office is independently owned and operated. Listing information is deemed reliable but not guaranteed accurate.