
2410 Eastwood Cir, Crestwood, KY 40014
Local realty services provided by:CENTURY 21 Simpson & Associates
2410 Eastwood Cir,Crestwood, KY 40014
$550,000
- 4 Beds
- 3 Baths
- 3,073 sq. ft.
- Single family
- Active
Listed by: scott s kahle
Office: keller williams collective
MLS#:1724838
Source:KY_MSMLS
Price summary
- Price:$550,000
- Price per sq. ft.:$268.29
About this home
Great Room/Dining Area has an open floor plan concept with vaulted ceilings and oak hardwood floors. The Finished Walkout Basement has raised ceilings with additional storage space. Great space for a Family Room with built-in book shelves and access to the rear patio. The Fourth Bedroom located upstairs would make a great teen quarters, home office or game room. Kitchen offers granite counter tops, stainless steel appliances, lots of cabinets, breakfast bar, and pantry style cabinetry. The Large Master Suite has tray ceilings, walk-in closet and renovated bathroom. The Backyard has a wooded area on two property borders that offers a natural privacy barrier. Harwood tress in front yard. Custom Built 10x12 Shed. Agents read Agent Remarks. Data believed correct but not guaranteed. Buyer to verify data prior to offer.
Contact an agent
Home facts
- Year built:1998
- Subdivision & Development:WESTWOOD EAST
- Listing ID #:1724838
- Added:1 day(s) ago
- Updated:July 31, 2026 at 02:56 PM
Rooms and interior
- Bedrooms:4
- Total bathrooms:3
- Full bathrooms:3
- Rooms Total:13
- Basement:Yes
- Basement Description:Finished, Outside Entry, Walkout Finished
- Living area:3,073 sq. ft.
Heating and cooling
- Cooling:Central Air
- Heating:Electric, Natural gas
- Central air:Yes
Structure and exterior
- Year built:1998
- Building area:3,073 sq. ft.
- Lot area:1.03 Acres
- Architectural Style:Ranch
- Construction Materials:Vinyl siding, Wood Frame, brick
- Exterior Features:Deck, Porch
- Foundation Description:Concrete Block, Slab
Finances and disclosures
- Price:$550,000
- Price per sq. ft.:$268.29
Parking
- Parking description:Attached, Driveway, Entry Rear, Lower Level
- Garage:Yes
- Garage spaces:2
New listings near 2410 Eastwood Cir
- New
 $875,000Active5 beds 5 baths4,419 sq. ft.
4009 Lake Ridge Way, Crestwood, KY 40014
MLS# 1724998Listed by: SEMONIN REALTORS - New
 $300,000Active3 beds 2 baths1,669 sq. ft.
6307 Highway 329, Crestwood, KY 40014
MLS# 1725016Listed by: LENIHAN COMMERCIAL PROPERTIES - New
 $799,000Active5 beds 5 baths3,800 sq. ft.
6301 Leyton Ct, Crestwood, KY 40014
MLS# 1724957Listed by: MLSCO REALTY - Open Sat, 12 to 2pm
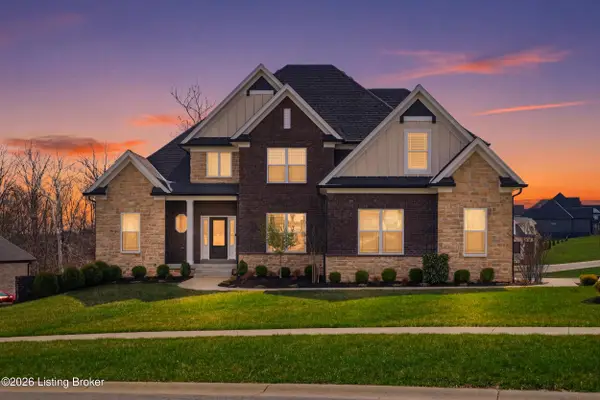 $850,000Active4 beds 4 baths2,911 sq. ft.
6200 Brentwood Ct, Crestwood, KY 40014
MLS# 1723310Listed by: WHITE PICKET REAL ESTATE - New
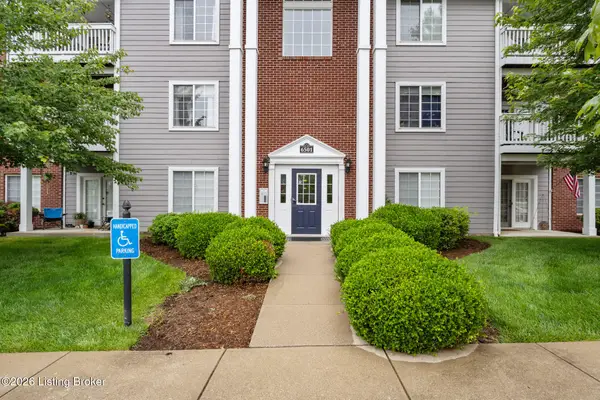 $215,000Active2 beds 2 baths1,037 sq. ft.
6501 Matalin Pl #309, Crestwood, KY 40014
MLS# 1724753Listed by: SEMONIN REALTORS - New
 $650,000Active3 beds 3 baths3,115 sq. ft.
3207 W Mount Zion Rd, Crestwood, KY 40014
MLS# 1724691Listed by: PARKER & KLEIN REAL ESTATE - New
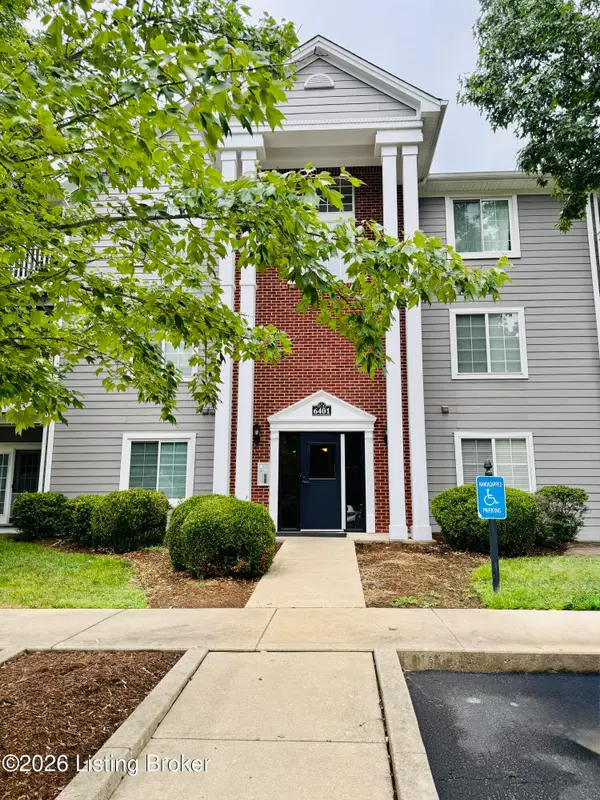 $245,000Active3 beds 2 baths1,301 sq. ft.
6401 Cameron Ln #Unit206, Crestwood, KY 40014
MLS# 1724781Listed by: ROBERT MASSEY COMPANY - New
 $539,000Active4 beds 3 baths4,882 sq. ft.
4612 Glenarm Rd, Crestwood, KY 40014
MLS# 1724643Listed by: FINISH LINE REALTY LLC - Open Sun, 2 to 4pmNew
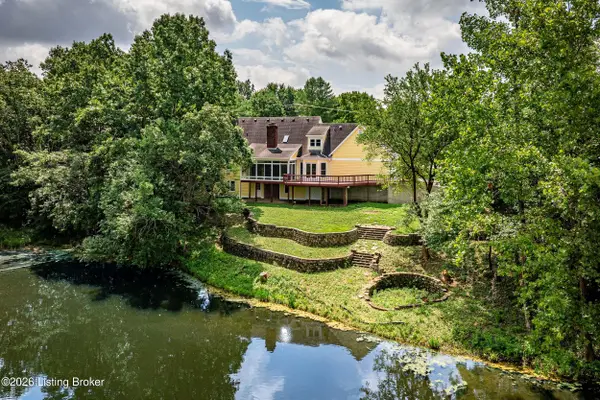 $652,000Active3 beds 3 baths3,772 sq. ft.
3205 W Mount Zion Rd, Crestwood, KY 40014
MLS# 1724357Listed by: KENTUCKY SELECT PROPERTIES


Protect your home and budget from life's surprises with an Assurant Home Warranty, backed by a partner that supports you through every step of homeownership. Explore Plans.
©2026 Century 21 Real Estate LLC. All rights reserved. CENTURY 21®, the CENTURY 21 Logo and C21® are service marks owned by Century 21 Real Estate LLC. Century 21 Real Estate LLC fully supports the principles of the Fair Housing Act and the Equal Opportunity Act. Each office is independently owned and operated. Listing information is deemed reliable but not guaranteed accurate.