
3921 W Highway 22, Crestwood, KY 40014
Local realty services provided by:CENTURY 21 Simpson & Associates
Upcoming open houses
- Sun, Sep 1302:00 pm - 04:00 pm
Listed by: keith ferriell, jon d ferriell
Office: optl realty
MLS#:1728763
Source:KY_MSMLS
Price summary
- Price:$359,000
- Price per sq. ft.:$250.35
About this home
Renovated 3 bed, 2 bath home for sale in Crestwood, KY 40014, on 1.45 acres in Oldham County. $140,000 in upgrades make this home move-in ready, minutes to I-71, South Oldham schools, and Crestwood dining. 2023 renovation: new HVAC (no A/C before), plumbing, electrical, drywall, and white oak hardwood floors. Kitchen: LG appliances, quartz counters, deep sink, breakfast bar. New hall bath with walk-in shower; primary bath with Kohler, Delta, TOTO fixtures. Tiled fireplace surround, widened doorways, new doors and trim, fresh paint, three added closets, basement updates, concrete porch, professional landscaping. New roof (2025); basement waterproofed by United Dynamics with new sump pump (2026). Rare turn-key acreage 20 minutes to Louisville. Schedule your showing today.
Contact an agent
Home facts
- Year built:1954
- Subdivision & Development:NONE
- Listing ID #:1728763
- Added:2 day(s) ago
- Updated:September 13, 2026 at 03:01 PM
Rooms and interior
- Bedrooms:3
- Total bathrooms:2
- Full bathrooms:2
- Rooms Total:9
- Basement:Yes
- Basement Description:Outside Entry, Unfinished
- Living area:1,434 sq. ft.
Heating and cooling
- Cooling:Central Air
- Heating:FORCED AIR, Natural gas
- Central air:Yes
Structure and exterior
- Year built:1954
- Building area:1,434 sq. ft.
- Lot area:1.45 Acres
- Architectural Style:Ranch
- Construction Materials:Aluminum siding, Wood Frame
- Exterior Features:Patio, Porch
- Foundation Description:Crawl Space, Poured Concrete
Finances and disclosures
- Price:$359,000
- Price per sq. ft.:$250.35
Parking
- Parking description:Driveway
New listings near 3921 W Highway 22
- New
 $599,900Active5 beds 3 baths2,548 sq. ft.
5700 Old Floydsburg Rd, Crestwood, KY 40014
MLS# 1728908Listed by: SEMONIN REALTORS - New
 $1,225,000Active4 beds 3 baths3,118 sq. ft.
5603 Farmhouse Dr #Lot 21, Crestwood, KY 40014
MLS# 1728890Listed by: RE/MAX REAL ESTATE CHAMPIONS - New
 $150,000Active1.86 Acres
7404 Abbott, Crestwood, KY 40014
MLS# 1728866Listed by: DREAM J P PIRTLE REALTORS - Open Sun, 2 to 4pmNew
 $479,900Active4 beds 4 baths3,236 sq. ft.
5602 Sundrop Pl, Crestwood, KY 40014
MLS# 1728844Listed by: EXIT REALTY CHOICE - New
 $539,000Active4 beds 3 baths3,004 sq. ft.
7400 Abbott Ln, Crestwood, KY 40014
MLS# 1728849Listed by: DREAM J P PIRTLE REALTORS - Open Sun, 1 to 6pmNew
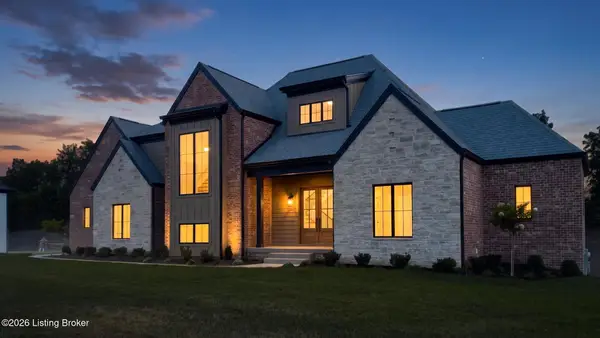 $1,350,000Active4 beds 5 baths3,950 sq. ft.
7208 Sunset Ln, Crestwood, KY 40014
MLS# 1728725Listed by: SIMPLER.REALESTATE - Open Sun, 2 to 4pmNew
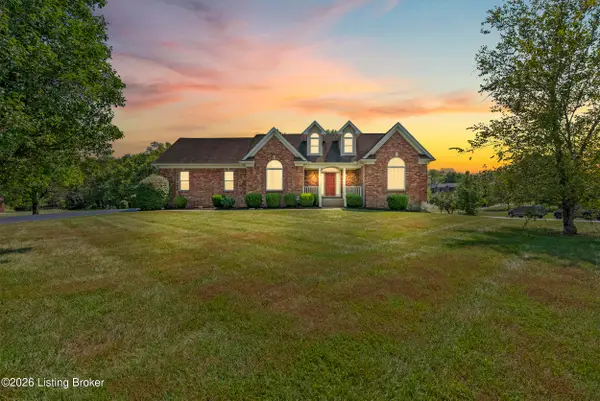 $549,900Active4 beds 2 baths3,525 sq. ft.
4402 Abbott Grove Dr, Crestwood, KY 40014
MLS# 1728727Listed by: THRIVE REALTY - New
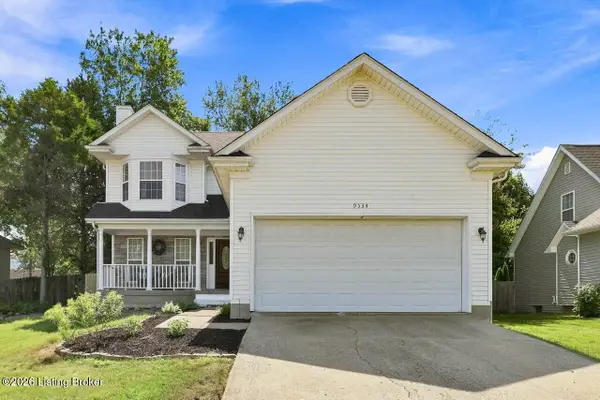 $415,000Active3 beds 3 baths2,652 sq. ft.
9534 Poplar Hill Dr, Crestwood, KY 40014
MLS# 1728699Listed by: NEST REALTY - Open Sun, 2 to 4pmNew
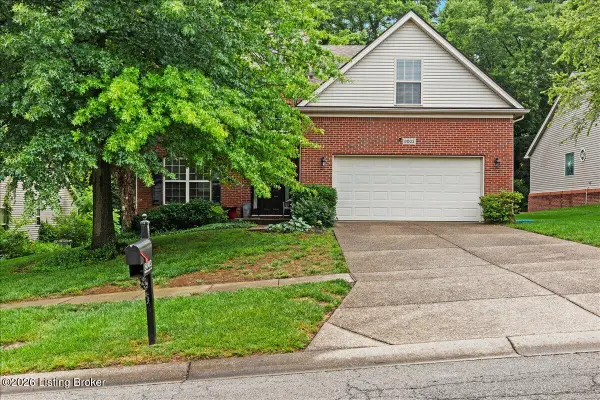 $445,000Active5 beds 3 baths2,663 sq. ft.
8003 Williamsgate Cir, Crestwood, KY 40014
MLS# 1728663Listed by: EXP REALTY LLC


Protect your home and budget from life's surprises with an Assurant Home Warranty, backed by a partner that supports you through every step of homeownership. Explore Plans.
©2026 Century 21 Real Estate LLC. All rights reserved. CENTURY 21®, the CENTURY 21 Logo and C21® are service marks owned by Century 21 Real Estate LLC. Century 21 Real Estate LLC fully supports the principles of the Fair Housing Act and the Equal Opportunity Act. Each office is independently owned and operated. Listing information is deemed reliable but not guaranteed accurate.