
4402 Abbott Grove Dr, Crestwood, KY 40014
Local realty services provided by:CENTURY 21 Simpson & Associates
4402 Abbott Grove Dr,Crestwood, KY 40014
$549,900
- 4 Beds
- 2 Baths
- 3,525 sq. ft.
- Single family
- Active
Upcoming open houses
- Sun, Sep 1302:00 pm - 04:00 pm
Listed by: ben j bass
Office: thrive realty
MLS#:1728727
Source:KY_MSMLS
Price summary
- Price:$549,900
- Price per sq. ft.:$272.9
About this home
Set on 1.04 acres in Crestwood with Oldham County Schools, this brick ranch keeps everyday living on one level. The great room rises to a vaulted ceiling with arched transom windows and a fireplace framed by floor to ceiling built-ins, and a separate living room means everyone gets their own space. The kitchen pairs granite counters and hardwood floors with a bar-height peninsula, gas range, and eat-in area, with a formal dining room off the foyer. A split plan puts the primary on its own side of the house, away from the secondary bedrooms, with a walk-in closet, jetted tub, tiled glass shower, and double vanity. The walkout basement adds a fourth bedroom and family room opening to the patio. Updated HVAC, fresh paint inside and out, newly sealed drive, deck over a level yard.
Contact an agent
Home facts
- Year built:1996
- Subdivision & Development:ABBOTT GROVE
- Listing ID #:1728727
- Added:2 day(s) ago
- Updated:September 13, 2026 at 03:01 PM
Rooms and interior
- Bedrooms:4
- Total bathrooms:2
- Full bathrooms:2
- Rooms Total:12
- Basement:Yes
- Basement Description:Walkout Finished
- Living area:3,525 sq. ft.
Heating and cooling
- Cooling:Central Air
- Heating:FORCED AIR, Natural gas
- Central air:Yes
Structure and exterior
- Year built:1996
- Building area:3,525 sq. ft.
- Lot area:1.04 Acres
- Lot Features:Cleared, Level
- Architectural Style:Ranch
- Construction Materials:brick
- Exterior Features:Deck, Patio, Porch
- Foundation Description:Poured Concrete
Finances and disclosures
- Price:$549,900
- Price per sq. ft.:$272.9
Parking
- Parking description:Attached, Entry Side
- Garage:Yes
- Garage spaces:2
New listings near 4402 Abbott Grove Dr
- New
 $599,900Active5 beds 3 baths2,548 sq. ft.
5700 Old Floydsburg Rd, Crestwood, KY 40014
MLS# 1728908Listed by: SEMONIN REALTORS - New
 $1,225,000Active4 beds 3 baths3,118 sq. ft.
5603 Farmhouse Dr #Lot 21, Crestwood, KY 40014
MLS# 1728890Listed by: RE/MAX REAL ESTATE CHAMPIONS - New
 $150,000Active1.86 Acres
7404 Abbott, Crestwood, KY 40014
MLS# 1728866Listed by: DREAM J P PIRTLE REALTORS - Open Sun, 2 to 4pmNew
 $479,900Active4 beds 4 baths3,236 sq. ft.
5602 Sundrop Pl, Crestwood, KY 40014
MLS# 1728844Listed by: EXIT REALTY CHOICE - New
 $539,000Active4 beds 3 baths3,004 sq. ft.
7400 Abbott Ln, Crestwood, KY 40014
MLS# 1728849Listed by: DREAM J P PIRTLE REALTORS - Open Sun, 2 to 4pmNew
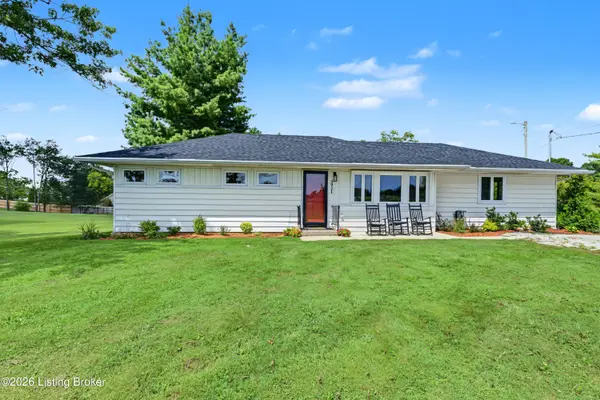 $359,000Active3 beds 2 baths1,434 sq. ft.
3921 W Highway 22, Crestwood, KY 40014
MLS# 1728763Listed by: OPTL REALTY - Open Sun, 1 to 6pmNew
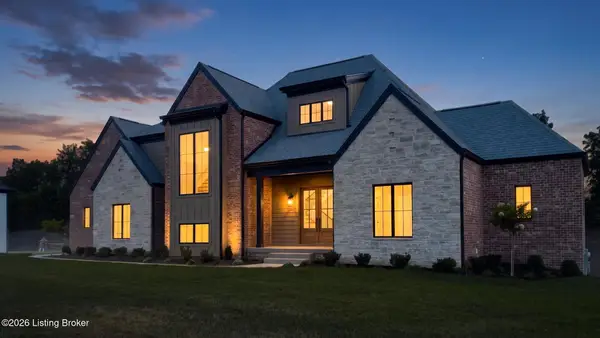 $1,350,000Active4 beds 5 baths3,950 sq. ft.
7208 Sunset Ln, Crestwood, KY 40014
MLS# 1728725Listed by: SIMPLER.REALESTATE - New
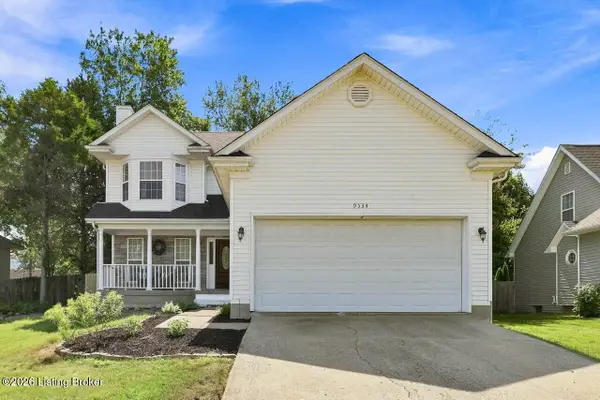 $415,000Active3 beds 3 baths2,652 sq. ft.
9534 Poplar Hill Dr, Crestwood, KY 40014
MLS# 1728699Listed by: NEST REALTY - Open Sun, 2 to 4pmNew
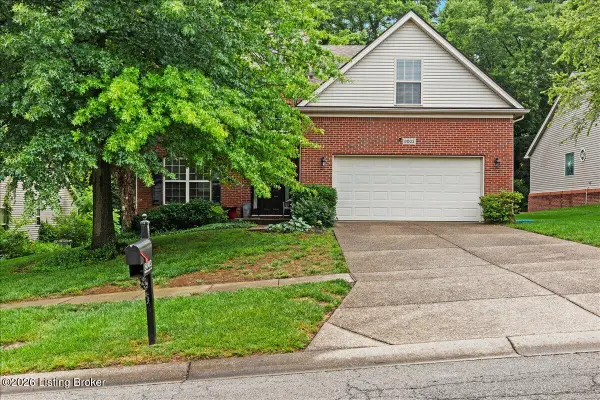 $445,000Active5 beds 3 baths2,663 sq. ft.
8003 Williamsgate Cir, Crestwood, KY 40014
MLS# 1728663Listed by: EXP REALTY LLC


Protect your home and budget from life's surprises with an Assurant Home Warranty, backed by a partner that supports you through every step of homeownership. Explore Plans.
©2026 Century 21 Real Estate LLC. All rights reserved. CENTURY 21®, the CENTURY 21 Logo and C21® are service marks owned by Century 21 Real Estate LLC. Century 21 Real Estate LLC fully supports the principles of the Fair Housing Act and the Equal Opportunity Act. Each office is independently owned and operated. Listing information is deemed reliable but not guaranteed accurate.