
5314 High Crest Dr, Crestwood, KY 40014
Local realty services provided by:CENTURY 21 Simpson & Associates
5314 High Crest Dr,Crestwood, KY 40014
$738,900
- 6 Beds
- 5 Baths
- 5,782 sq. ft.
- Single family
- Active
Listed by: wendy watson
Office: homepage realty
MLS#:1723044
Source:KY_MSMLS
Price summary
- Price:$738,900
- Price per sq. ft.:$214.05
About this home
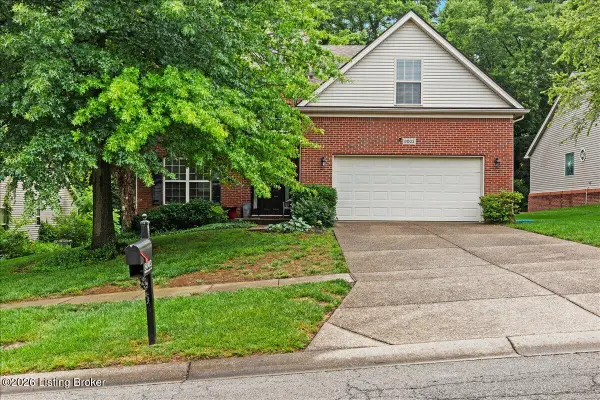
Welcome to your dream home in the highly sought-after Oldham County School District! Offering over 5,700 square feet of beautifully designed living space on a spacious 1.3-acre lot, this exceptional home offers the perfect blend of luxury, comfort, and functionality—with room for everyone and everything you need to live, work, & entertain with ease. Thoughtfully updated & truly move-in ready, this home features a new roof (2025), remodeled primary bathroom (2026), tankless water heater (2021), updated landscaping (2025), & modern light fixtures throughout (2024). Major updates have already been taken care of, allowing you to move in & enjoy the home from day one. Designed for both everyday living & entertaining, this spacious home features 6 bedrooms, all with walk-in closets, 4.5 bathroom a 3-car garage, and a finished walkout basement. With an abundance of living space, the flexible floor plan is ideal for growing families, multi-generational living, homeschooling, working from home, or hosting family and friends. The first-floor primary suite is a true retreat, featuring its own cozy fireplace and private sitting area—the perfect place to enjoy your morning coffee, curl up with a good book, or unwind at the end of the day. The remodeled primary bathroom adds an updated, spa-like touch to this already impressive private retreat. Step outside and enjoy the space and possibilities that come with 1.3 acres, offering plenty of room to relax, entertain, play, and make the property your own. Conveniently located with easy access to I-71, this home offers a peaceful setting while keeping you close to shopping, dining, parks, and everyday conveniences. It's a rare opportunity to own a home that truly offers space, flexibility, modern updates, and an unbeatable Oldham County location all in one. If you've been searching for a home where you can spread out, grow, entertain, and make memories for years to come, this one deserves a closer look. Schedule your private showing today and come see everything this exceptional home has to offer!...
Contact an agent
Home facts
- Year built:2006
- Subdivision & Development:WOODS OF HILLVIEW
- Listing ID #:1723044
- Added:63 day(s) ago
- Updated:September 12, 2026 at 03:08 PM
Rooms and interior
- Bedrooms:6
- Total bathrooms:5
- Full bathrooms:4
- Half bathrooms:1
- Rooms Total:20
- Basement:Yes
- Basement Description:Walkout Finished
- Living area:5,782 sq. ft.
Heating and cooling
- Cooling:Central Air
- Heating:FORCED AIR, Natural gas
- Central air:Yes
Structure and exterior
- Year built:2006
- Building area:5,782 sq. ft.
- Lot area:1.39 Acres
- Lot Features:Cleared
- Architectural Style:Traditional
- Construction Materials:Wood Frame
- Exterior Features:Deck, Porch
- Foundation Description:Poured Concrete
Finances and disclosures
- Price:$738,900
- Price per sq. ft.:$214.05
Parking
- Parking description:Attached
- Garage:Yes
- Garage spaces:3
New listings near 5314 High Crest Dr
- New
 $599,900Active5 beds 3 baths2,548 sq. ft.
5700 Old Floydsburg Rd, Crestwood, KY 40014
MLS# 1728908Listed by: SEMONIN REALTORS - New
 $1,225,000Active4 beds 3 baths3,118 sq. ft.
5603 Farmhouse Dr #Lot 21, Crestwood, KY 40014
MLS# 1728890Listed by: RE/MAX REAL ESTATE CHAMPIONS - New
 $150,000Active1.86 Acres
7404 Abbott, Crestwood, KY 40014
MLS# 1728866Listed by: DREAM J P PIRTLE REALTORS - Open Sun, 2 to 4pmNew
 $479,900Active4 beds 4 baths3,236 sq. ft.
5602 Sundrop Pl, Crestwood, KY 40014
MLS# 1728844Listed by: EXIT REALTY CHOICE - New
 $539,000Active4 beds 3 baths3,004 sq. ft.
7400 Abbott Ln, Crestwood, KY 40014
MLS# 1728849Listed by: DREAM J P PIRTLE REALTORS - Open Sun, 2 to 4pmNew
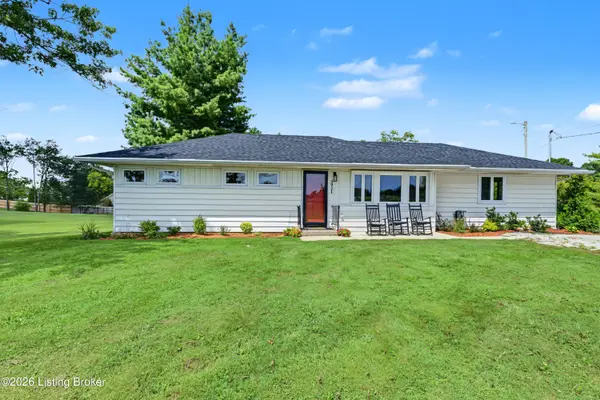 $359,000Active3 beds 2 baths1,434 sq. ft.
3921 W Highway 22, Crestwood, KY 40014
MLS# 1728763Listed by: OPTL REALTY - New
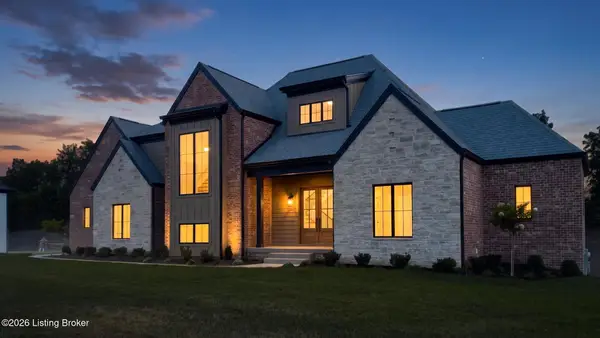 $1,350,000Active4 beds 5 baths3,950 sq. ft.
7208 Sunset Ln, Crestwood, KY 40014
MLS# 1728725Listed by: SIMPLER.REALESTATE - Open Sun, 2 to 4pmNew
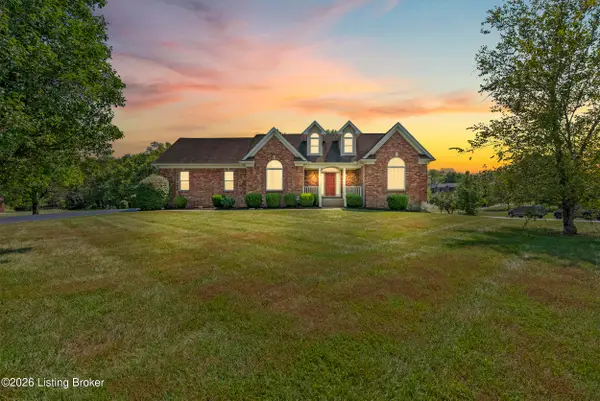 $549,900Active4 beds 2 baths3,525 sq. ft.
4402 Abbott Grove Dr, Crestwood, KY 40014
MLS# 1728727Listed by: THRIVE REALTY - New
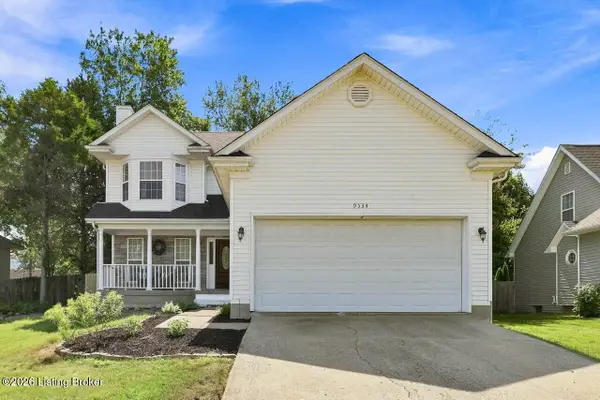 $415,000Active3 beds 3 baths2,652 sq. ft.
9534 Poplar Hill Dr, Crestwood, KY 40014
MLS# 1728699Listed by: NEST REALTY - New
 $445,000Active5 beds 3 baths2,663 sq. ft.
8003 Williamsgate Cir, Crestwood, KY 40014
MLS# 1728663Listed by: EXP REALTY LLC


Protect your home and budget from life's surprises with an Assurant Home Warranty, backed by a partner that supports you through every step of homeownership. Explore Plans.
©2026 Century 21 Real Estate LLC. All rights reserved. CENTURY 21®, the CENTURY 21 Logo and C21® are service marks owned by Century 21 Real Estate LLC. Century 21 Real Estate LLC fully supports the principles of the Fair Housing Act and the Equal Opportunity Act. Each office is independently owned and operated. Listing information is deemed reliable but not guaranteed accurate.