
5412 Pearce Way, Crestwood, KY 40014
Local realty services provided by:CENTURY 21 Simpson & Associates
5412 Pearce Way,Crestwood, KY 40014
$297,000
- 3 Beds
- 2 Baths
- 1,290 sq. ft.
- Single family
- Active
Listed by: michelle black
Office: call it closed realty
MLS#:1722573
Source:KY_MSMLS
Price summary
- Price:$297,000
- Price per sq. ft.:$230.23
About this home
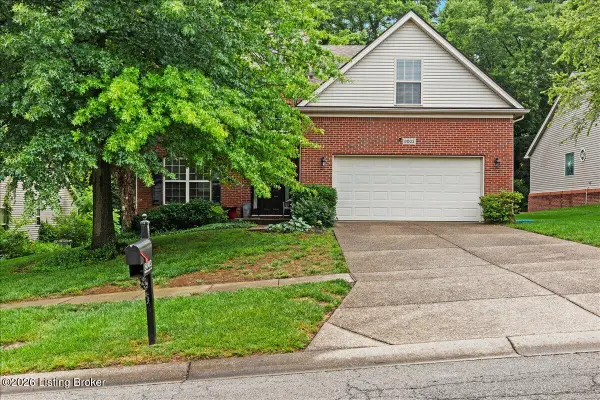
Don't let the driveway make you back out of a Crestwood gem! This spacious home offers a park-like setting just 10 minutes from shopping, restaurants, entertainment, Oldham County Schools and all of the amenities of East Louisville. Relax or entertain in the welcoming, oversized living room featuring a fireplace and BRAND NEW replacement flooring with a transferable warranty. You'll flow with ease to the bright eat-in kitchen with ample cabinet and counter space. On the first level you will find 3 spacious bedrooms and one full bathroom that has access to the primary bedroom. The full unfinished basement is awaiting your finishing touches or to provide additional storage options. Further, the additional half bathroom to the primary bedroom provides massive potential to create yourown luxurious primary suite. Ample parking, a large, flat backyard and one car garage round out the quiet, scenic backdrop that could be your private oasis. Property is eligible for 100% USDA financing, see if you are too!...
Contact an agent
Home facts
- Year built:1977
- Subdivision & Development:CAR-NAE ESTATES
- Listing ID #:1722573
- Added:67 day(s) ago
- Updated:September 13, 2026 at 03:01 PM
Rooms and interior
- Bedrooms:3
- Total bathrooms:2
- Full bathrooms:1
- Half bathrooms:1
- Rooms Total:6
- Basement:Yes
- Basement Description:Unfinished
- Living area:1,290 sq. ft.
Heating and cooling
- Cooling:Central Air
- Heating:FORCED AIR, Heat Pump
- Central air:Yes
Structure and exterior
- Year built:1977
- Building area:1,290 sq. ft.
- Lot area:0.45 Acres
- Lot Features:Wooded
- Architectural Style:Ranch
- Construction Materials:Block, Vinyl siding, brick
- Exterior Features:Patio
- Foundation Description:Poured Concrete
Finances and disclosures
- Price:$297,000
- Price per sq. ft.:$230.23
Parking
- Parking description:Attached, Driveway
- Garage:Yes
- Garage spaces:1
New listings near 5412 Pearce Way
- New
 $599,900Active5 beds 3 baths2,548 sq. ft.
5700 Old Floydsburg Rd, Crestwood, KY 40014
MLS# 1728908Listed by: SEMONIN REALTORS - New
 $1,225,000Active4 beds 3 baths3,118 sq. ft.
5603 Farmhouse Dr #Lot 21, Crestwood, KY 40014
MLS# 1728890Listed by: RE/MAX REAL ESTATE CHAMPIONS - New
 $150,000Active1.86 Acres
7404 Abbott, Crestwood, KY 40014
MLS# 1728866Listed by: DREAM J P PIRTLE REALTORS - Open Sun, 2 to 4pmNew
 $479,900Active4 beds 4 baths3,236 sq. ft.
5602 Sundrop Pl, Crestwood, KY 40014
MLS# 1728844Listed by: EXIT REALTY CHOICE - New
 $539,000Active4 beds 3 baths3,004 sq. ft.
7400 Abbott Ln, Crestwood, KY 40014
MLS# 1728849Listed by: DREAM J P PIRTLE REALTORS - Open Sun, 2 to 4pmNew
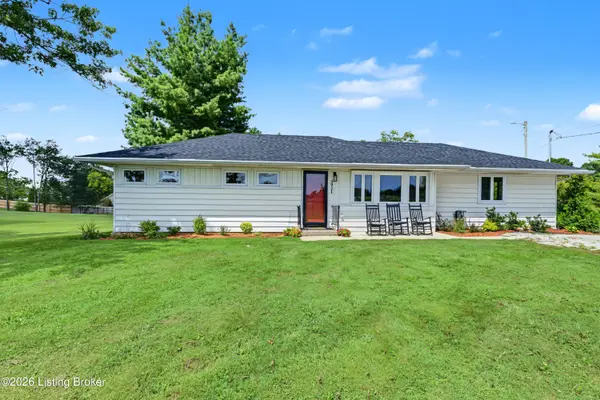 $359,000Active3 beds 2 baths1,434 sq. ft.
3921 W Highway 22, Crestwood, KY 40014
MLS# 1728763Listed by: OPTL REALTY - Open Sun, 1 to 6pmNew
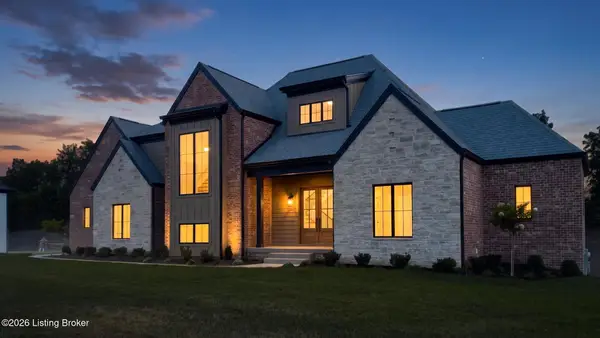 $1,350,000Active4 beds 5 baths3,950 sq. ft.
7208 Sunset Ln, Crestwood, KY 40014
MLS# 1728725Listed by: SIMPLER.REALESTATE - Open Sun, 2 to 4pmNew
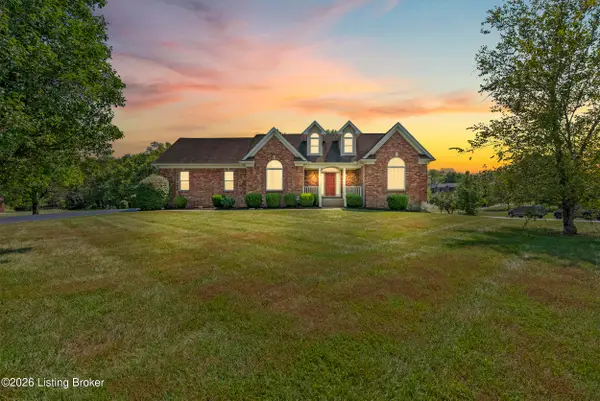 $549,900Active4 beds 2 baths3,525 sq. ft.
4402 Abbott Grove Dr, Crestwood, KY 40014
MLS# 1728727Listed by: THRIVE REALTY - New
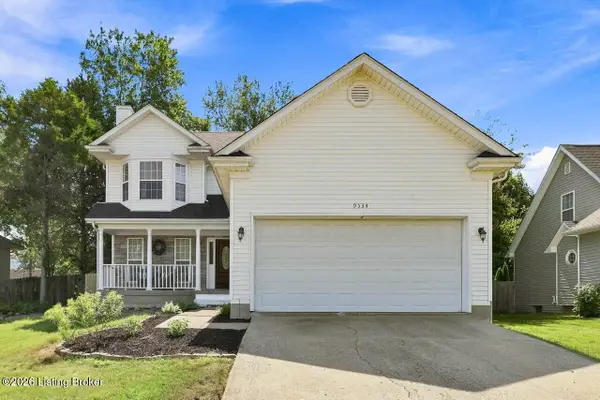 $415,000Active3 beds 3 baths2,652 sq. ft.
9534 Poplar Hill Dr, Crestwood, KY 40014
MLS# 1728699Listed by: NEST REALTY - Open Sun, 2 to 4pmNew
 $445,000Active5 beds 3 baths2,663 sq. ft.
8003 Williamsgate Cir, Crestwood, KY 40014
MLS# 1728663Listed by: EXP REALTY LLC


Protect your home and budget from life's surprises with an Assurant Home Warranty, backed by a partner that supports you through every step of homeownership. Explore Plans.
©2026 Century 21 Real Estate LLC. All rights reserved. CENTURY 21®, the CENTURY 21 Logo and C21® are service marks owned by Century 21 Real Estate LLC. Century 21 Real Estate LLC fully supports the principles of the Fair Housing Act and the Equal Opportunity Act. Each office is independently owned and operated. Listing information is deemed reliable but not guaranteed accurate.