
5806 Renada Dr, Crestwood, KY 40014
Local realty services provided by:CENTURY 21 Simpson & Associates
5806 Renada Dr,Crestwood, KY 40014
$375,000
- 4 Beds
- 2 Baths
- 2,450 sq. ft.
- Single family
- Pending
Listed by: dee amber anderson
Office: lenihan sotheby's int'l realty
MLS#:1729038
Source:KY_MSMLS
Price summary
- Price:$375,000
- Price per sq. ft.:$153.06
About this home
Office Exclusive:
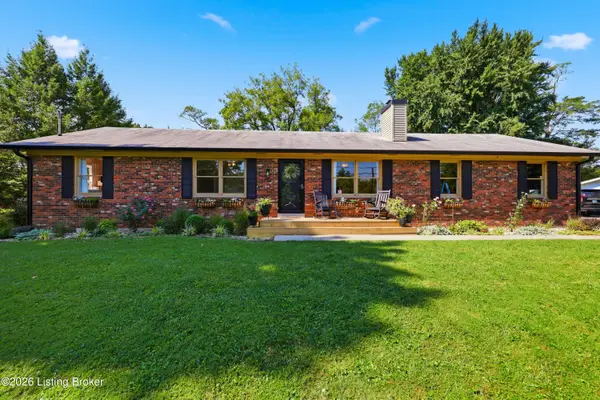
Welcome to 5806 Renada, where timeless comfort meets peaceful country views in the heart of Crestwood. Situated on a beautiful .46-acre lot, this four-bedroom, two-bath home has been thoughtfully refreshed with fresh paint and new flooring throughout the first floor and sunroom, creating a bright, sophisticated feel from the moment you step inside.
The showpiece of the home is the gorgeous sunroom, an inviting retreat filled with natural light and framed by picturesque views of the neighboring farm. Whether enjoying morning coffee or unwinding at the end of the day, you'll love watching the horses graze against the serene countryside backdrop—a view that makes this property truly special.
With generous living spaces, four bedrooms, tasteful updates, and an exceptional setting, this home offers the perfect balance of refined living and relaxed Kentucky charm. Set on nearly half an acre in desirable Crestwood, 5806 Renada is a wonderful opportunity to enjoy the beauty and tranquility of Oldham County living....
Contact an agent
Home facts
- Year built:1978
- Subdivision & Development:CAR-NAE ESTATES
- Listing ID #:1729038
- Added:1 day(s) ago
- Updated:September 20, 2026 at 07:35 AM
Rooms and interior
- Bedrooms:4
- Total bathrooms:2
- Full bathrooms:2
- Rooms Total:11
- Basement:Yes
- Basement Description:Unfinished
- Living area:2,450 sq. ft.
Heating and cooling
- Cooling:Central Air
- Heating:FORCED AIR, Natural gas
- Central air:Yes
Structure and exterior
- Year built:1978
- Building area:2,450 sq. ft.
- Lot area:0.46 Acres
- Construction Materials:Stone, Wood Frame
- Exterior Features:Balcony, Deck, Patio, Porch
- Foundation Description:Poured Concrete
Finances and disclosures
- Price:$375,000
- Price per sq. ft.:$153.06
Parking
- Parking description:Attached, Driveway, Entry Front
- Garage:Yes
- Garage spaces:2
New listings near 5806 Renada Dr
- New
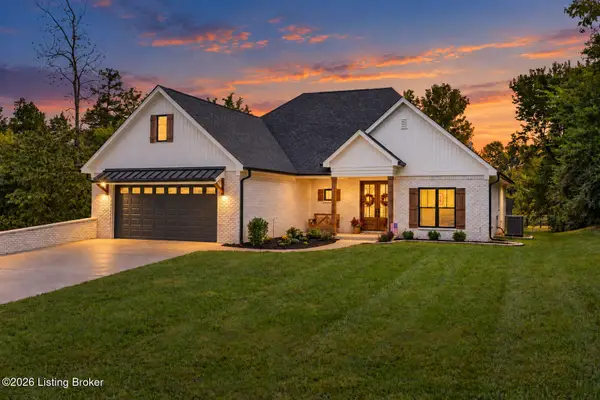 $624,900Active4 beds 3 baths2,650 sq. ft.
3103 Salt Lick Rd, Crestwood, KY 40014
MLS# 1729621Listed by: TOTALLY ABOUT HOUSES - New
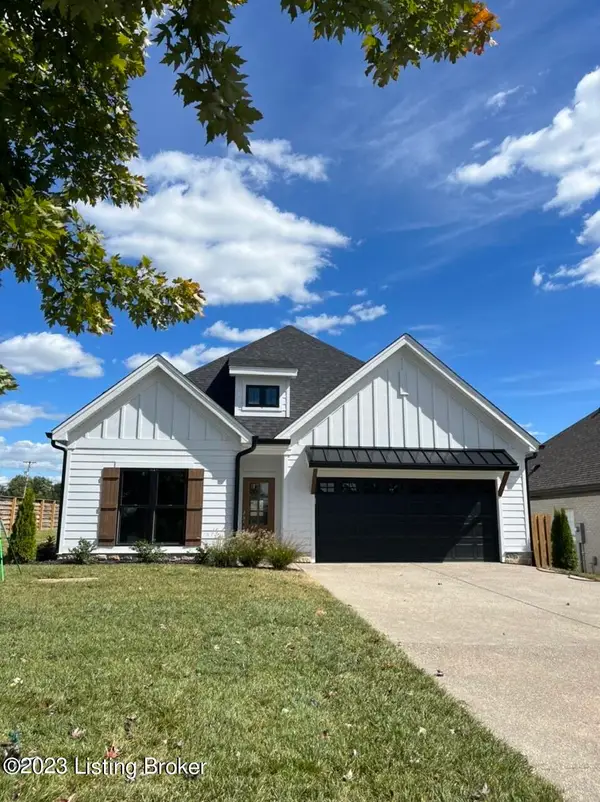 $440,000Active3 beds 2 baths1,606 sq. ft.
6501 Heritage Hills Dr, Crestwood, KY 40014
MLS# 1729426Listed by: KELLER WILLIAMS COLLECTIVE - New
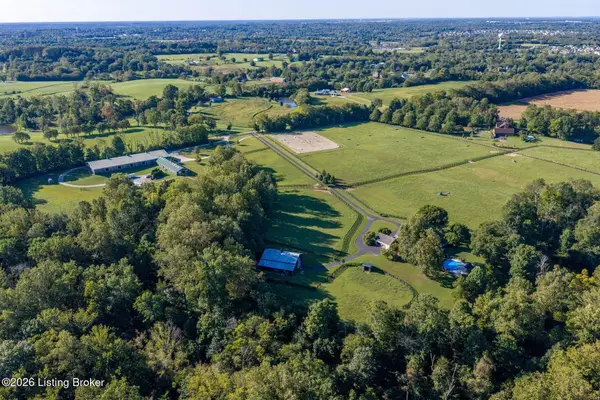 $3,200,000Active4 beds 3 baths5,100 sq. ft.
6801 Old Zaring Rd, Crestwood, KY 40014
MLS# 1729406Listed by: LENIHAN SOTHEBY'S INT'L REALTY - Open Sun, 2 to 4pmNew
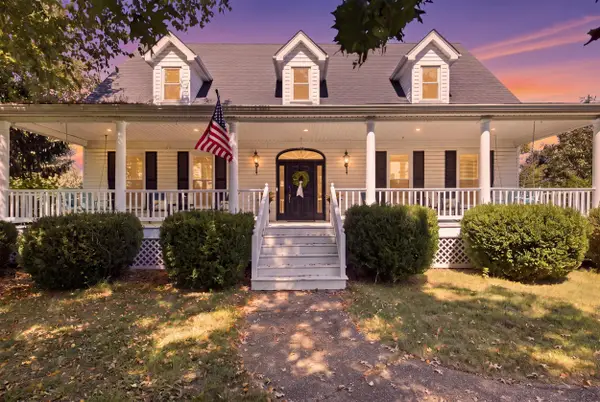 $745,000Active5 beds 6 baths4,627 sq. ft.
4715 Sunny Hill Drive, Crestwood, KY 40014
MLS# 26024810Listed by: LIFSTYL REAL ESTATE - New
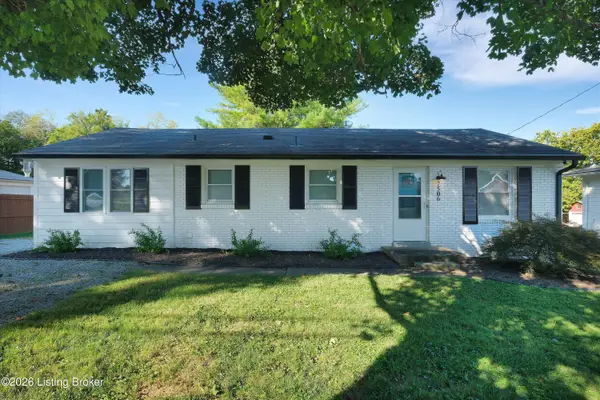 $295,000Active3 beds 1 baths1,178 sq. ft.
7506 Beechdale Rd, Crestwood, KY 40014
MLS# 1729260Listed by: EXP REALTY LLC - Open Sun, 2 to 4pmNew
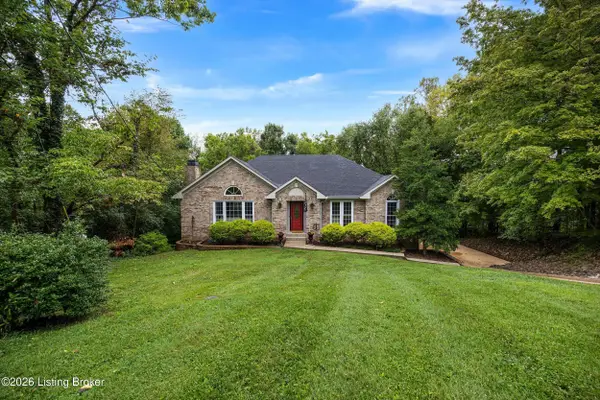 $450,000Active4 beds 3 baths2,640 sq. ft.
5401 Tarrant Ln, Crestwood, KY 40014
MLS# 1729229Listed by: REDFIN - New
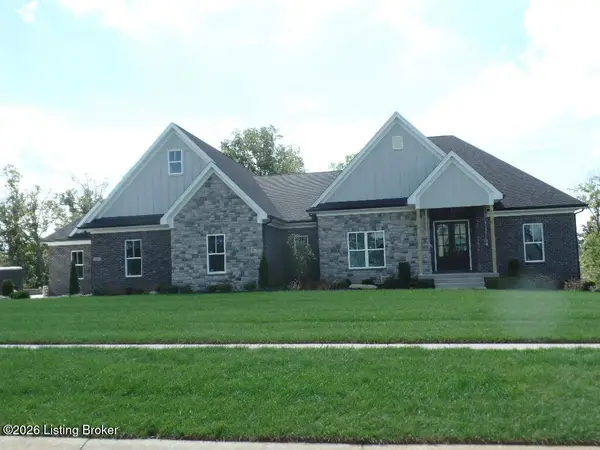 $1,550,000Active56 beds 7 baths5,065 sq. ft.
7206 Sunset Ln, Crestwood, KY 40014
MLS# 1729219Listed by: CHARLIE LOTZE HOMES - New
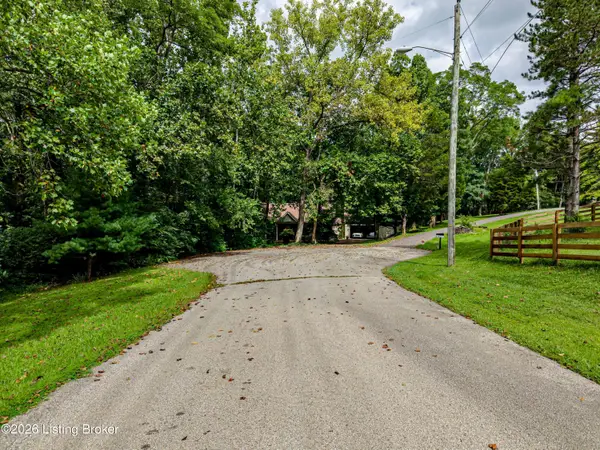 $50,000Active1.25 Acres
3501 Kim Ct, Crestwood, KY 40014
MLS# 1729198Listed by: ONE KEY REALTY - Open Sun, 2 to 4pmNew
 $419,000Active3 beds 2 baths2,571 sq. ft.
7308 Kavanaugh Rd, Crestwood, KY 40014
MLS# 1729037Listed by: TORREY SMITH REALTY CO., LLC


Protect your home and budget from life's surprises with an Assurant Home Warranty, backed by a partner that supports you through every step of homeownership. Explore Plans.
©2026 Century 21 Real Estate LLC. All rights reserved. CENTURY 21®, the CENTURY 21 Logo and C21® are service marks owned by Century 21 Real Estate LLC. Century 21 Real Estate LLC fully supports the principles of the Fair Housing Act and the Equal Opportunity Act. Each office is independently owned and operated. Listing information is deemed reliable but not guaranteed accurate.