
7216 Williamsgate Blvd, Crestwood, KY 40014
Local realty services provided by:CENTURY 21 Simpson & Associates
Upcoming open houses
- Sun, Aug 2302:00 pm - 04:00 pm
Listed by: tj hollinden, tim j hollinden
Office: exp realty llc.
MLS#:1724116
Source:KY_MSMLS
Price summary
- Price:$564,900
- Price per sq. ft.:$191.88
About this home
Welcome to 7216 Williamsgate Boulevard, a spacious and beautifully updated home offering more than 4,100 square feet of finished living space in the desirable Williamsgate neighborhood. The main level features an open eat-in kitchen with solid-surface countertops and stainless-steel appliances, a comfortable family room with a fireplace and access to a partially covered, two-level deck overlooking the wooded backyard with great privacy. Upstairs, you'll find four generously sized bedrooms with large closets, including an oversized primary suite with a custom walk-in closet and a large laundry room. The finished lower level provides even more room to relax or entertain, featuring a large family room with a bar, half bath and flexible office or workout space. With a two-car garage and plenty of room for everyone, this move-in-ready Crestwood home is one you won't want to miss.
Contact an agent
Home facts
- Year built:2013
- Subdivision & Development:WILLIAMSGATE
- Listing ID #:1724116
- Added:31 day(s) ago
- Updated:August 23, 2026 at 08:51 PM
Rooms and interior
- Bedrooms:4
- Total bathrooms:3
- Full bathrooms:2
- Half bathrooms:1
- Rooms Total:15
- Basement:Yes
- Basement Description:Finished, Partially Finished
- Living area:4,146 sq. ft.
Heating and cooling
- Cooling:Central Air
- Heating:FORCED AIR, Natural gas
- Central air:Yes
Structure and exterior
- Year built:2013
- Building area:4,146 sq. ft.
- Lot area:0.21 Acres
- Lot Features:Sidewalk
- Architectural Style:Traditional
- Construction Materials:Vinyl siding, brick
- Exterior Features:Deck, Porch
- Foundation Description:Poured Concrete
Utilities
- Sewer:Public Sewer
Finances and disclosures
- Price:$564,900
- Price per sq. ft.:$191.88
Parking
- Parking description:Attached, Driveway
- Garage:Yes
- Garage spaces:2
New listings near 7216 Williamsgate Blvd
- New
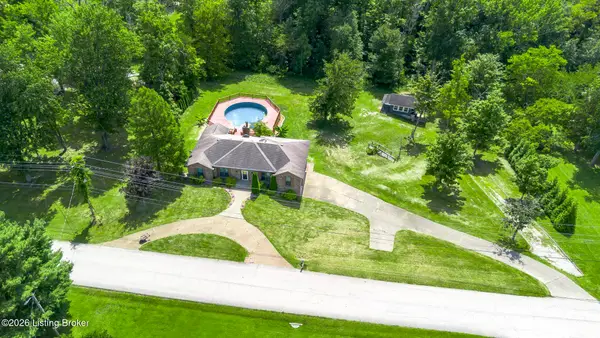 $439,000Active3 beds 3 baths2,887 sq. ft.
3608 Barbara Ann Blvd, Crestwood, KY 40014
MLS# 1727100Listed by: EDELEN & EDELEN REALTORS - New
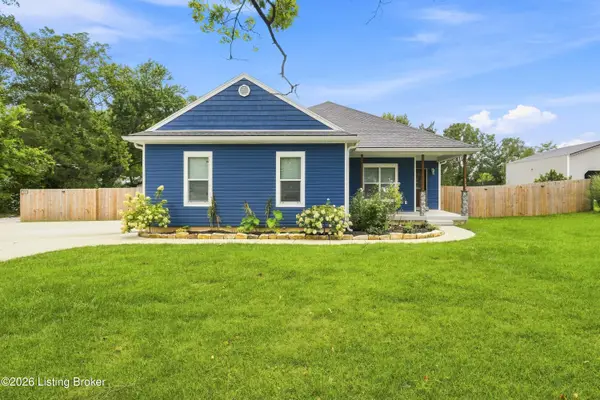 $629,900Active5 beds 3 baths2,548 sq. ft.
5700 Old Floydsburg Rd, Crestwood, KY 40014
MLS# 1727036Listed by: SEMONIN REALTORS - New
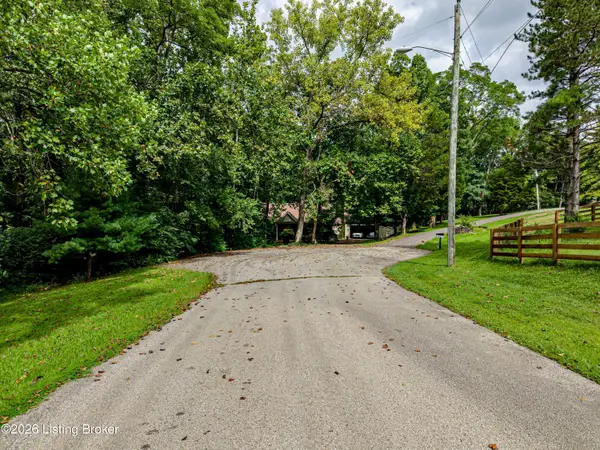 $50,000Active1.34 Acres
3501 Kim Ct, Crestwood, KY 40014
MLS# 1726955Listed by: RE/MAX EMPIRE - Open Sun, 2 to 4pmNew
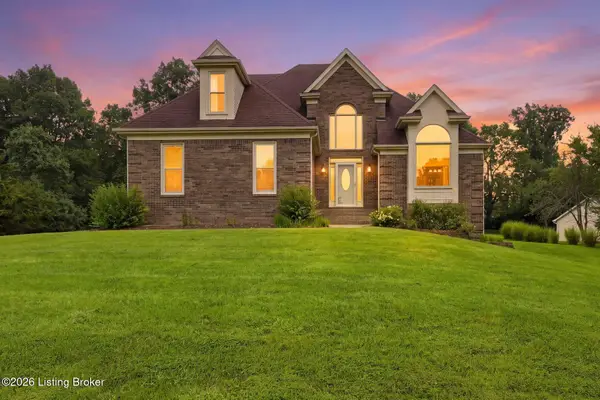 $567,000Active4 beds 3 baths3,651 sq. ft.
5506 Cross Creek Dr, Crestwood, KY 40014
MLS# 1726798Listed by: LENIHAN SOTHEBY'S INT'L REALTY - New
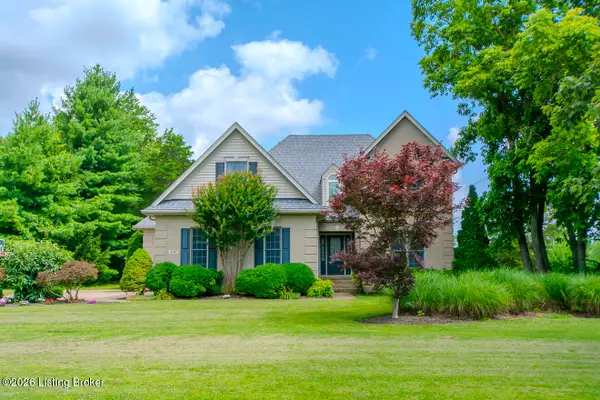 $675,000Active5 beds 4 baths3,769 sq. ft.
3707 High Crest Ct, Crestwood, KY 40014
MLS# 1726766Listed by: 85W REAL ESTATE - New
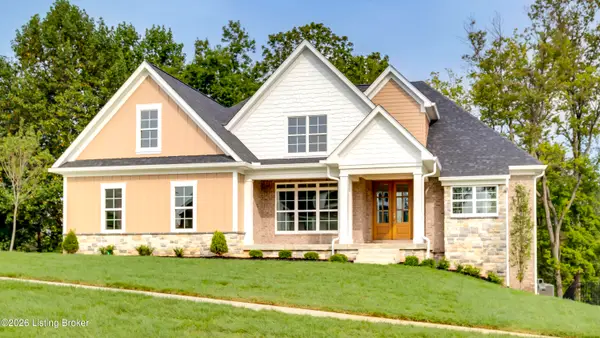 $950,000Active4 beds 4 baths3,493 sq. ft.
6303 Leyton Ct, Crestwood, KY 40014
MLS# 1726598Listed by: SENTRY REALTY LC - Open Sun, 2 to 4pmNew
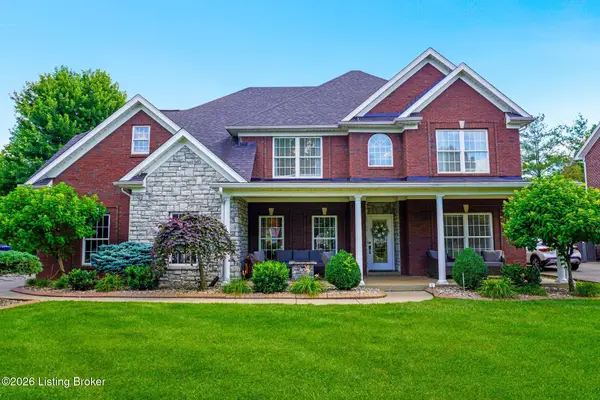 $695,000Active4 beds 3 baths4,330 sq. ft.
6608 Eastwind Way, Crestwood, KY 40014
MLS# 1726480Listed by: COLDWELL BANKER MCMAHAN - Open Sun, 1 to 3pmNew
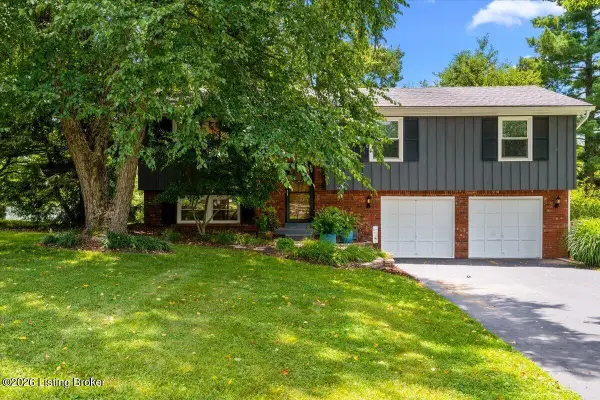 $449,000Active4 beds 2 baths1,925 sq. ft.
1618 Whittaker Rd, Crestwood, KY 40014
MLS# 1726457Listed by: EXP REALTY LLC - New
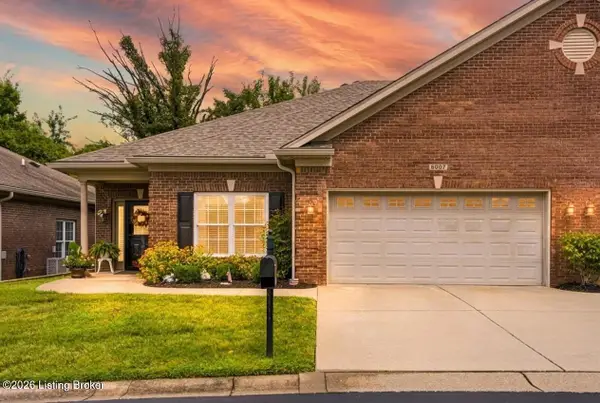 $425,000Active2 beds 3 baths2,450 sq. ft.
6007 Cottage Ln, Crestwood, KY 40014
MLS# 1726294Listed by: TORREY SMITH REALTY CO., LLC - New
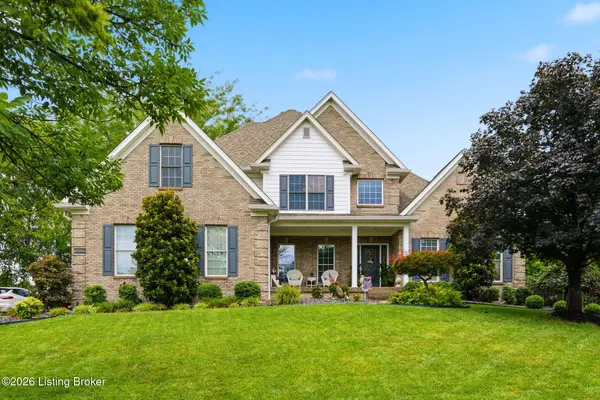 $759,900Active4 beds 4 baths4,350 sq. ft.
6502 Arbor Ridge Dr, Crestwood, KY 40014
MLS# 1726281Listed by: COLDWELL BANKER MCMAHAN


Protect your home and budget from life's surprises with an Assurant Home Warranty, backed by a partner that supports you through every step of homeownership. Explore Plans.
©2026 Century 21 Real Estate LLC. All rights reserved. CENTURY 21®, the CENTURY 21 Logo and C21® are service marks owned by Century 21 Real Estate LLC. Century 21 Real Estate LLC fully supports the principles of the Fair Housing Act and the Equal Opportunity Act. Each office is independently owned and operated. Listing information is deemed reliable but not guaranteed accurate.