
7307 Sideoats Dr, Crestwood, KY 40014
Local realty services provided by:CENTURY 21 Simpson & Associates
7307 Sideoats Dr,Crestwood, KY 40014
$314,000
- 3 Beds
- 3 Baths
- - sq. ft.
- Single family
- Sold
Listed by: alison walker
Office: coldwell banker mcmahan
MLS#:1722812
Source:KY_MSMLS
Sorry, we are unable to map this address
Price summary
- Price:$314,000
About this home
Looking for an affordable home in the highly sought-after Oldham County School District? Welcome to 7307 Sideoats Drive--a move in ready home in an unbeatable location. This well-maintained home features 3 bedrooms, 2.5 bathrooms and a finished walkout basement that provides flexible space for a family room, home office, gym or playroom. Step outside to enjoy a large, fully-fenced backyard with plenty of room for outdoor activities, pets, gardening, or entertaining. You'll appreciate the recent updates of a new water heater , spray foam insulation for improved energy efficiency, 3 exterior cameras and a roof that is approximately only two years old. The neighborhood is packed with amenities the residents will love including a playground, hiking and biking trails, shaded picnic pavilions, sand volleyball, tennis and basketball courts. Conveniently located just minutes from Norton Commons, shopping, dining, entertainment, major interstates, and hospitals this home offers the perfect blend of small-town charm and everyday convenience. Don't miss this opportunity to own an affordable home in one of Kentucky's most desirable school districts. Schedule your private showing today....
Contact an agent
Home facts
- Year built:1974
- Subdivision & Development:ORCHARD GRASS HILLS
- Listing ID #:1722812
- Added:56 day(s) ago
- Updated:September 02, 2026 at 03:47 PM
Rooms and interior
- Bedrooms:3
- Total bathrooms:3
- Full bathrooms:2
- Half bathrooms:1
- Rooms Total:12
- Basement:Yes
- Basement Description:Walkout Finished
Heating and cooling
- Cooling:Heat Pump
- Heating:Electric, FORCED AIR
Structure and exterior
- Year built:1974
- Lot Features:Cleared
- Architectural Style:Split Level
- Construction Materials:Vinyl siding
- Exterior Features:Patio
- Foundation Description:Slab
Utilities
- Sewer:Public Sewer
Finances and disclosures
- Price:$314,000
Parking
- Parking description:Attached, Driveway
- Garage:Yes
- Garage spaces:2
New listings near 7307 Sideoats Dr
- New
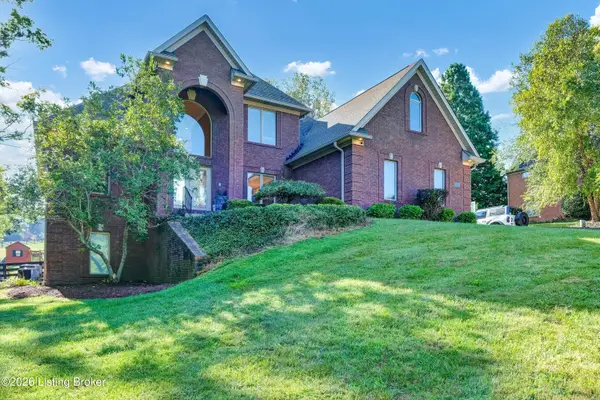 $719,900Active4 beds 4 baths4,278 sq. ft.
4540 Northridge Cir, Crestwood, KY 40014
MLS# 1728136Listed by: BOB HAYES REALTY COMPANY - New
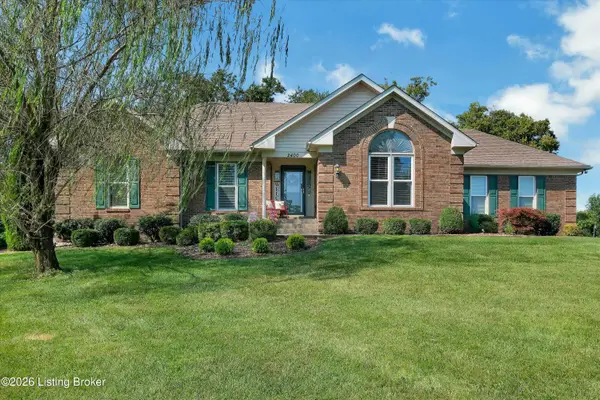 $539,900Active3 beds 3 baths3,246 sq. ft.
2400 Eastwood Cir, Crestwood, KY 40014
MLS# 1728045Listed by: SEMONIN REALTORS - New
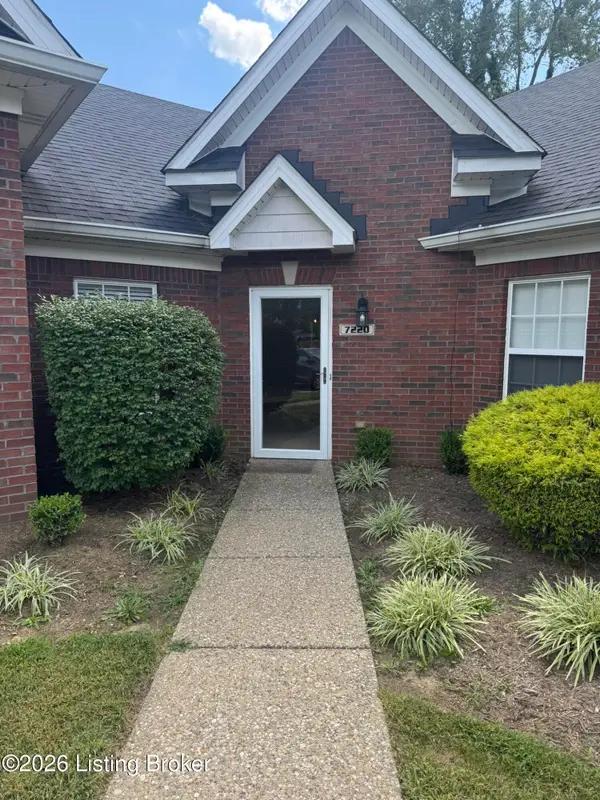 $234,500Active2 beds 2 baths1,211 sq. ft.
7220 Michael Benjamin Cir, Crestwood, KY 40014
MLS# 1727838Listed by: LISTWITHFREEDOM.COM - New
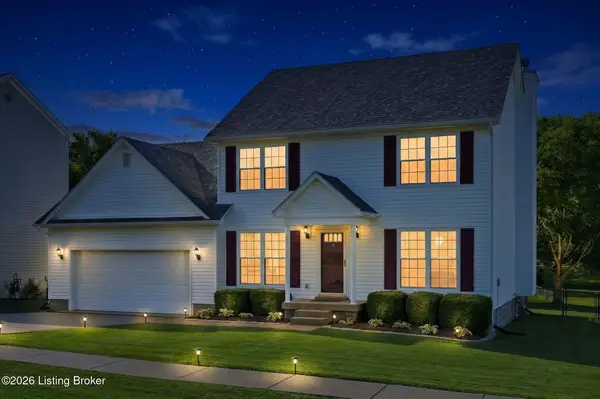 $375,000Active3 beds 3 baths1,852 sq. ft.
5318 Manor Ct, Crestwood, KY 40014
MLS# 1727840Listed by: RE/MAX RESULTS - New
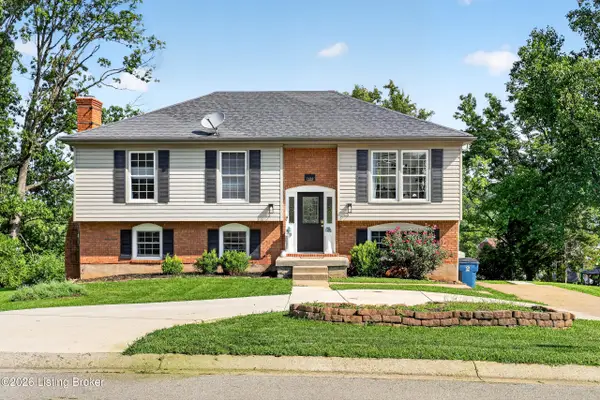 $350,000Active4 beds 3 baths2,019 sq. ft.
7430 E Orchard Grass Blvd, Crestwood, KY 40014
MLS# 1727303Listed by: ZHOMES REAL ESTATE 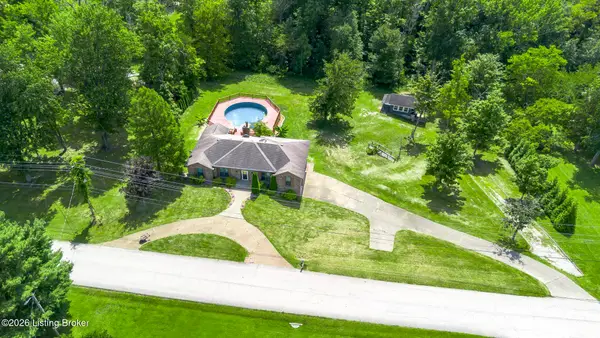 $439,000Active3 beds 3 baths2,887 sq. ft.
3608 Barbara Ann Blvd, Crestwood, KY 40014
MLS# 1727100Listed by: EDELEN & EDELEN REALTORS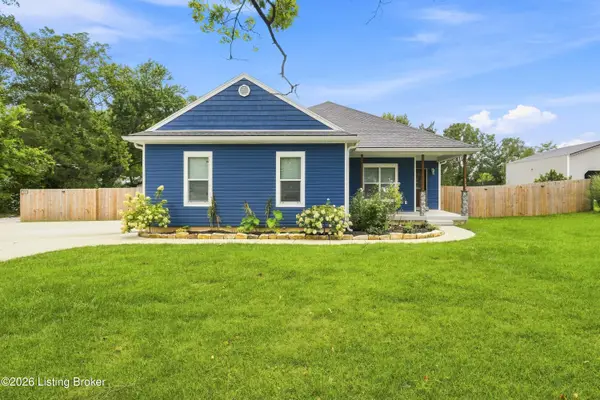 $629,900Active5 beds 3 baths2,548 sq. ft.
5700 Old Floydsburg Rd, Crestwood, KY 40014
MLS# 1727036Listed by: SEMONIN REALTORS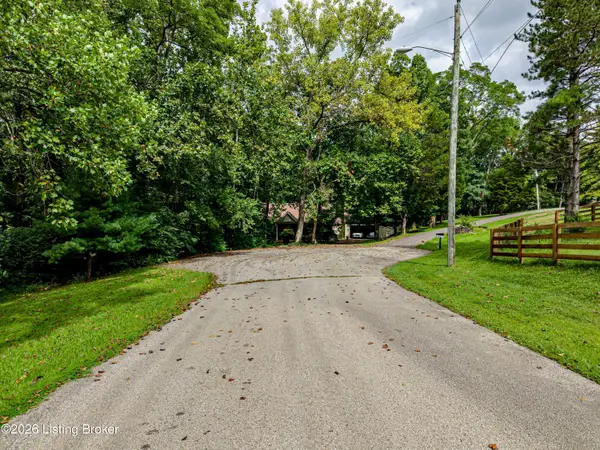 $50,000Active1.34 Acres
3501 Kim Ct, Crestwood, KY 40014
MLS# 1726955Listed by: RE/MAX EMPIRE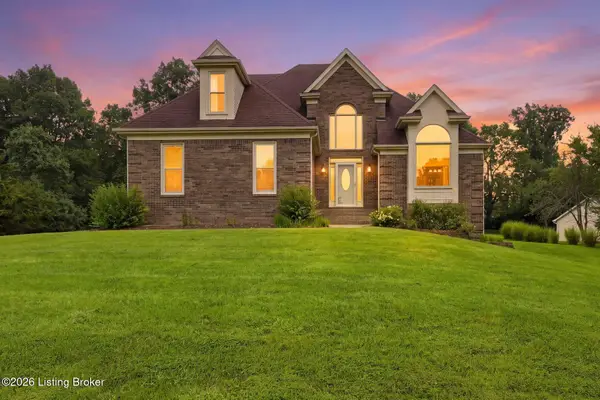 $567,000Active4 beds 3 baths3,651 sq. ft.
5506 Cross Creek Dr, Crestwood, KY 40014
MLS# 1726798Listed by: LENIHAN SOTHEBY'S INT'L REALTY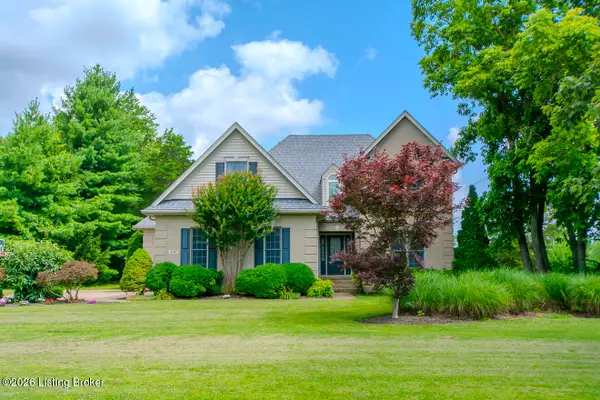 $675,000Active5 beds 4 baths3,769 sq. ft.
3707 High Crest Ct, Crestwood, KY 40014
MLS# 1726766Listed by: 85W REAL ESTATE


Protect your home and budget from life's surprises with an Assurant Home Warranty, backed by a partner that supports you through every step of homeownership. Explore Plans.
©2026 Century 21 Real Estate LLC. All rights reserved. CENTURY 21®, the CENTURY 21 Logo and C21® are service marks owned by Century 21 Real Estate LLC. Century 21 Real Estate LLC fully supports the principles of the Fair Housing Act and the Equal Opportunity Act. Each office is independently owned and operated. Listing information is deemed reliable but not guaranteed accurate.