
7322 Sideoats Dr, Crestwood, KY 40014
Local realty services provided by:CENTURY 21 Simpson & Associates
7322 Sideoats Dr,Crestwood, KY 40014
$295,000
- 4 Beds
- 2 Baths
- - sq. ft.
- Single family
- Sold
Listed by: nancy schladand
Office: simpler.realestate
MLS#:1722875
Source:KY_MSMLS
Sorry, we are unable to map this address
Price summary
- Price:$295,000
About this home
Welcome home to this inviting 4 bedroom, 2 bath split level offering an open concept layout designed for easy living and entertaining. This airy floor plan flows seamlessly from the living space into the kitchen and dining area, creating a bright and functional heart of the home. The popular split level design offers 3 bedrooms and a full bath up and a bedroom, bath, and additional family room down that can be used as a large primary suite in the lower level. Freshly painted throughout, newer windows, updated kitchen, washer and dryer to remain! Out the back is a very large private yard, fully fenced with an above ground pool surrounded by a big deck to fill your summer days and nights for people of all ages! Great carport, large built in storage shed and additional shed for all of your storage needs. Award winning Oldham County School system! Fantastic Crestwood location, close to everything! Schedule your private showing today!!
Contact an agent
Home facts
- Year built:1975
- Subdivision & Development:ORCHARD GRASS HILLS
- Listing ID #:1722875
- Added:56 day(s) ago
- Updated:September 04, 2026 at 04:15 PM
Rooms and interior
- Bedrooms:4
- Total bathrooms:2
- Full bathrooms:1
- Half bathrooms:1
- Rooms Total:10
- Basement:Yes
- Basement Description:Partially Finished
Heating and cooling
- Cooling:Central Air, Heat Pump
- Heating:FORCED AIR, Heat Pump
- Central air:Yes
Structure and exterior
- Year built:1975
- Lot Features:Cleared, Level, Sidewalk
- Construction Materials:Vinyl siding, Wood Frame
- Exterior Features:Deck
- Foundation Description:Slab
Utilities
- Sewer:Public Sewer
Finances and disclosures
- Price:$295,000
Parking
- Parking description:Driveway
- Carport spaces:1
New listings near 7322 Sideoats Dr
- New
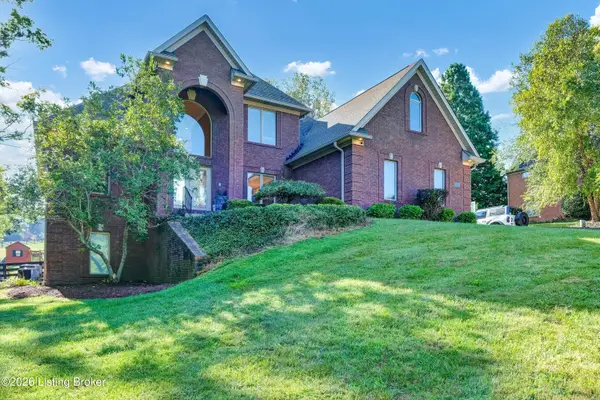 $719,900Active4 beds 4 baths4,278 sq. ft.
4540 Northridge Cir, Crestwood, KY 40014
MLS# 1728136Listed by: BOB HAYES REALTY COMPANY - New
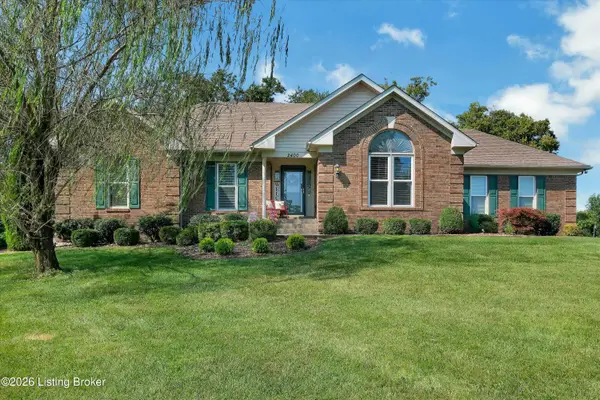 $539,900Active3 beds 3 baths3,246 sq. ft.
2400 Eastwood Cir, Crestwood, KY 40014
MLS# 1728045Listed by: SEMONIN REALTORS - New
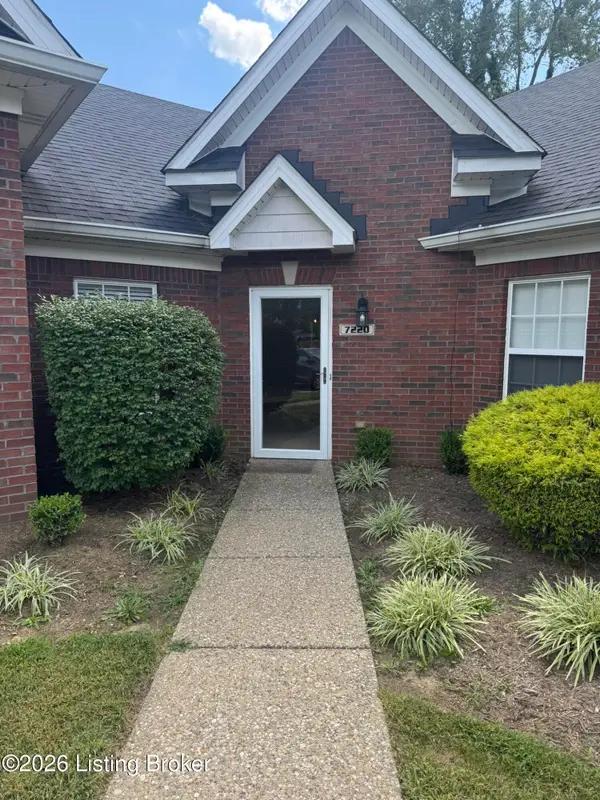 $234,500Active2 beds 2 baths1,211 sq. ft.
7220 Michael Benjamin Cir, Crestwood, KY 40014
MLS# 1727838Listed by: LISTWITHFREEDOM.COM - New
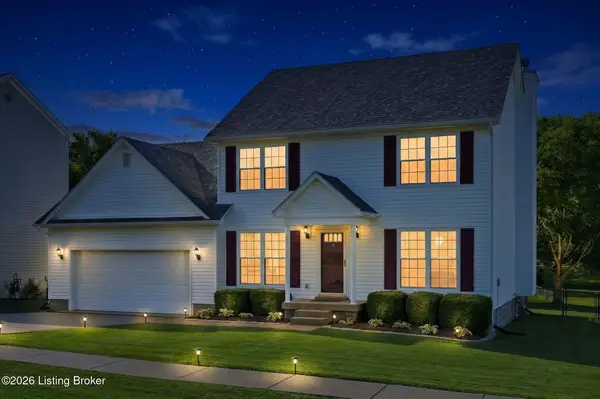 $375,000Active3 beds 3 baths1,852 sq. ft.
5318 Manor Ct, Crestwood, KY 40014
MLS# 1727840Listed by: RE/MAX RESULTS - New
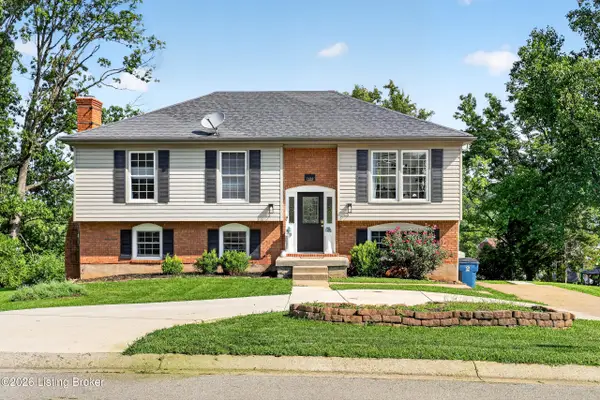 $350,000Active4 beds 3 baths2,019 sq. ft.
7430 E Orchard Grass Blvd, Crestwood, KY 40014
MLS# 1727303Listed by: ZHOMES REAL ESTATE 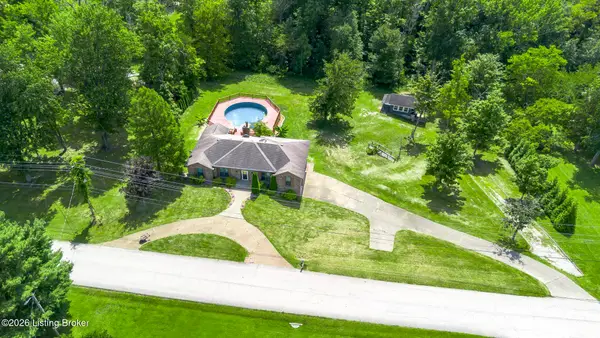 $439,000Active3 beds 3 baths2,887 sq. ft.
3608 Barbara Ann Blvd, Crestwood, KY 40014
MLS# 1727100Listed by: EDELEN & EDELEN REALTORS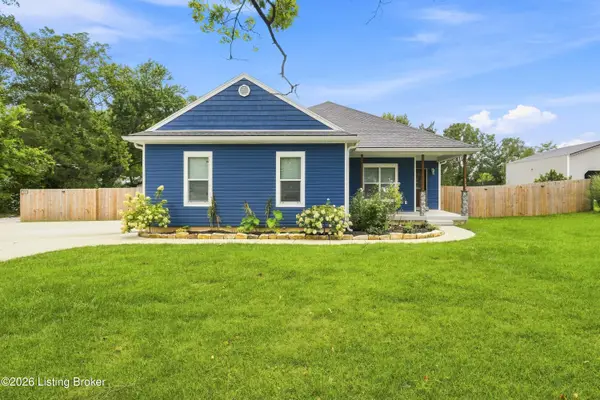 $629,900Active5 beds 3 baths2,548 sq. ft.
5700 Old Floydsburg Rd, Crestwood, KY 40014
MLS# 1727036Listed by: SEMONIN REALTORS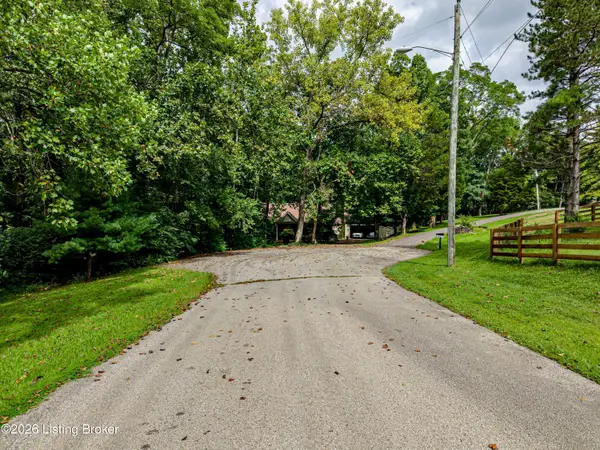 $50,000Active1.34 Acres
3501 Kim Ct, Crestwood, KY 40014
MLS# 1726955Listed by: RE/MAX EMPIRE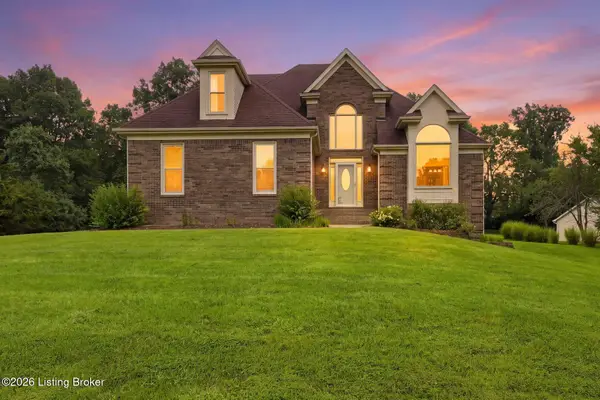 $567,000Active4 beds 3 baths3,651 sq. ft.
5506 Cross Creek Dr, Crestwood, KY 40014
MLS# 1726798Listed by: LENIHAN SOTHEBY'S INT'L REALTY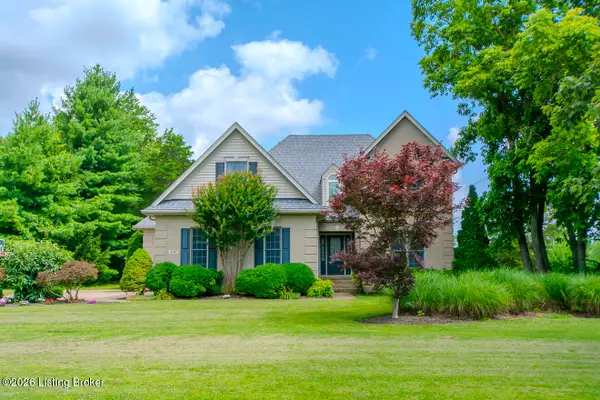 $675,000Active5 beds 4 baths3,769 sq. ft.
3707 High Crest Ct, Crestwood, KY 40014
MLS# 1726766Listed by: 85W REAL ESTATE


Protect your home and budget from life's surprises with an Assurant Home Warranty, backed by a partner that supports you through every step of homeownership. Explore Plans.
©2026 Century 21 Real Estate LLC. All rights reserved. CENTURY 21®, the CENTURY 21 Logo and C21® are service marks owned by Century 21 Real Estate LLC. Century 21 Real Estate LLC fully supports the principles of the Fair Housing Act and the Equal Opportunity Act. Each office is independently owned and operated. Listing information is deemed reliable but not guaranteed accurate.