
7407 W Kilgus Cir, Crestwood, KY 40014
Local realty services provided by:CENTURY 21 Simpson & Associates
7407 W Kilgus Cir,Crestwood, KY 40014
$365,000
- 3 Beds
- 3 Baths
- 2,410 sq. ft.
- Single family
- Active
Listed by: matt weaver
Office: coldwell banker mcmahan
MLS#:1733669
Source:KY_MSMLS
Price summary
- Price:$365,000
- Price per sq. ft.:$200
About this home
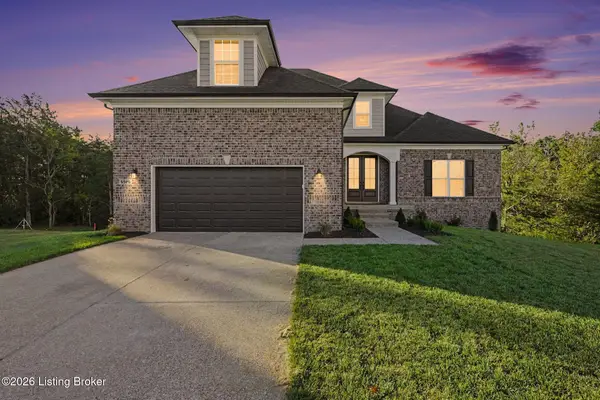
Extremely well-maintained brick ranch in the heart of Crestwood on a beautiful 0.53-acre lot, with Oldham County Schools, public sewer, and a rare 3-car garage setup: a 1-car attached plus a 2-car detached garage. Inside, gleaming hardwood floors, new carpet, and crown molding lead to a bright living room with a fireplace and a large bay window. The updated kitchen features quartz counters, white subway tile, stainless appliances, and a stone-front peninsula that opens to the eat-in dining area, where sliding doors step out to the brand-new deck overlooking the fenced backyard. A flex room with French doors and a domed ceiling makes a perfect office or formal dining room. All three large bedrooms are on the main level, including a primary bedroom with an ensuite half bath, and the hall bath offers a tiled walk-in shower and a jetted soaking tub. The finished lower level adds a family room, an office area, and a full bath, plus laundry and an unfinished storage room. Move-in ready and close to shopping, dining, and parks!...
Contact an agent
Home facts
- Year built:1965
- Subdivision & Development:VALLEY WOODS
- Listing ID #:1733669
- Added:4 day(s) ago
- Updated:November 06, 2026 at 07:03 PM
Rooms and interior
- Bedrooms:3
- Total bathrooms:3
- Full bathrooms:2
- Half bathrooms:1
- Rooms Total:11
- Basement:Yes
- Basement Description:Finished, Partially Finished
- Living area:2,410 sq. ft.
Heating and cooling
- Cooling:Central Air
- Heating:FORCED AIR, Natural gas
- Central air:Yes
Structure and exterior
- Year built:1965
- Building area:2,410 sq. ft.
- Lot area:0.53 Acres
- Architectural Style:Ranch
- Construction Materials:brick
- Exterior Features:Deck
- Foundation Description:Poured Concrete
Utilities
- Sewer:Public Sewer
Finances and disclosures
- Price:$365,000
- Price per sq. ft.:$200
Parking
- Parking description:Attached, Detached, Driveway, Entry Front, Entry Side
- Garage:Yes
- Garage spaces:3
New listings near 7407 W Kilgus Cir
- New
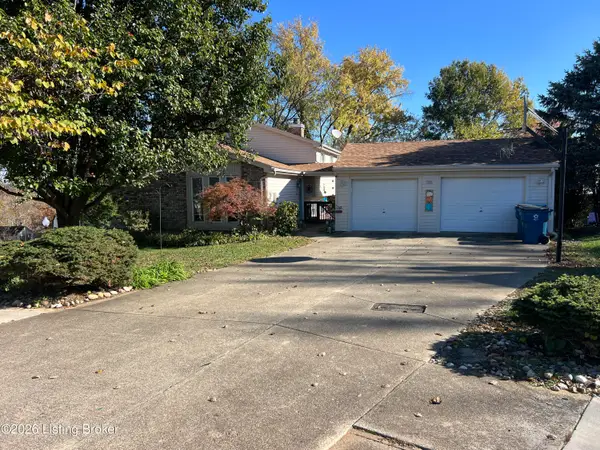 $310,000Active4 beds 2 baths1,544 sq. ft.
7208 Autumn Bent Way, Crestwood, KY 40014
MLS# 1734092Listed by: SIGNATURE ONE PROPERTIES - New
 $499,900Active3 beds 3 baths2,776 sq. ft.
3822 Carriage Hill Dr, Crestwood, KY 40014
MLS# 1733836Listed by: REALTY ADVANCED - New
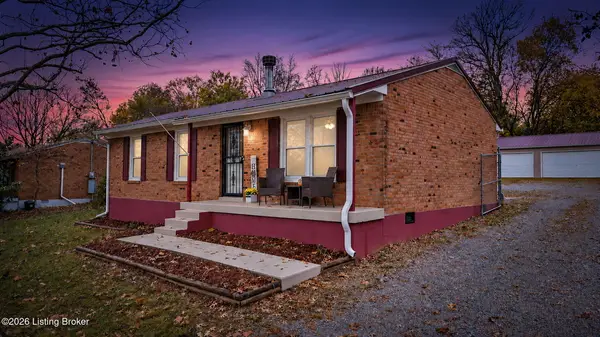 $287,000Active3 beds 2 baths1,014 sq. ft.
1011 E Mailback Way, Crestwood, KY 40014
MLS# 1733804Listed by: COLLECTIVE ROOTS AGENCY - Open Sun, 2 to 4pmNew
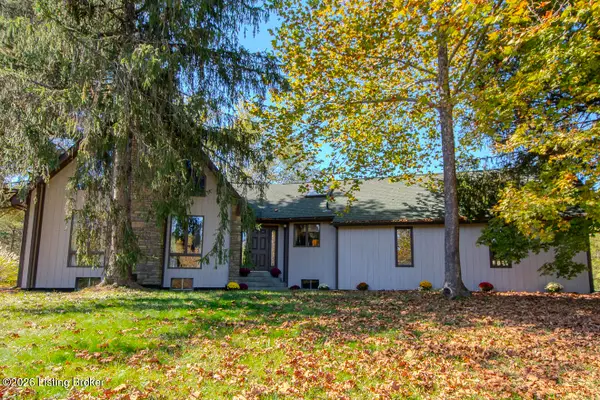 $425,000Active3 beds 4 baths2,588 sq. ft.
4312 Fox Ridge Rd, Crestwood, KY 40014
MLS# 1733776Listed by: KENTUCKY SELECT PROPERTIES - New
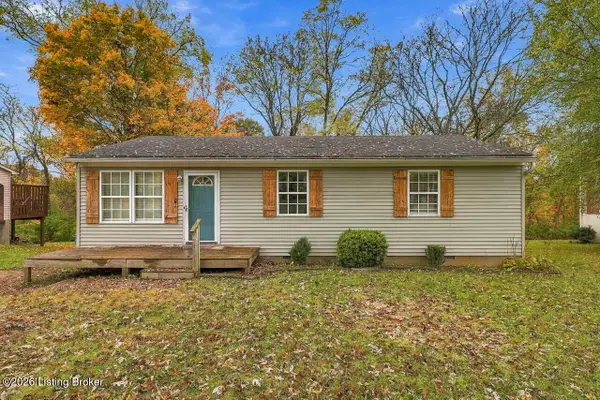 $250,000Active3 beds 1 baths1,062 sq. ft.
6323 Park Rd, Crestwood, KY 40014
MLS# 1733759Listed by: NEST REALTY - New
 $975,000Active4 beds 4 baths3,860 sq. ft.
6804 Clore Ln, Crestwood, KY 40014
MLS# 1733638Listed by: DREAM J P PIRTLE REALTORS - New
 $574,900Active5 beds 3 baths2,548 sq. ft.
5700 Old Floydsburg Rd, Crestwood, KY 40014
MLS# 1733588Listed by: SEMONIN REALTORS - Open Sun, 2 to 4pmNew
 $735,000Active5 beds 4 baths4,085 sq. ft.
6920 Floyds Ridge Ct, Crestwood, KY 40014
MLS# 1733158Listed by: SEMONIN REALTORS  $240,000Active3 beds 3 baths1,800 sq. ft.
7518 Floydsburg Rd, Crestwood, KY 40014
MLS# 1732642Listed by: REALTY ADVANCED


Protect your home and budget from life's surprises with an Assurant Home Warranty, backed by a partner that supports you through every step of homeownership. Explore Plans.
©2026 Century 21 Real Estate LLC. All rights reserved. CENTURY 21®, the CENTURY 21 Logo and C21® are service marks owned by Century 21 Real Estate LLC. Century 21 Real Estate LLC fully supports the principles of the Fair Housing Act and the Equal Opportunity Act. Each office is independently owned and operated. Listing information is deemed reliable but not guaranteed accurate.