
9506 Poplar Hill Dr, Crestwood, KY 40014
Local realty services provided by:CENTURY 21 Simpson & Associates
9506 Poplar Hill Dr,Crestwood, KY 40014
$389,000
- 3 Beds
- 3 Baths
- 2,128 sq. ft.
- Single family
- Pending
Listed by: jackie exum
Office: keller williams collective
MLS#:1723710
Source:KY_MSMLS
Price summary
- Price:$389,000
- Price per sq. ft.:$277.26
About this home
With brand new, beautiful carpeting, the whole house has a new fresh feel! This home is prime for easy living with a new roof and gutters in 2024, new water heater in 2023, most of the exterior siding recently replaced, and a lifetime warranty on windows. Seeking peace & quiet with added luxury and comfort? You'll find it here in the sought-after Poplar Hill neighborhood of Crestwood, KY. Enjoy the tranquil woods & privacy in this thoughtfully designed home that features 3 bedrooms and 3 baths, including a desirable first-floor primary suite. This home delivers exceptional space, flexibility, and a layout designed for both everyday living and entertaining. The heart of the home is an inviting living room with fireplace and easy access to your back deck. Open to your eat-in kitchen, you have beautiful cabinetry, stainless appliances, and granite countertops. Your dining area is illuminated by a bay window with beautiful light pouring in, offering the perfect spot to kickstart your mornings. The convenient breakfast bar provides extra seating and a smooth connection with the living area. The walkout basement adds significant functional space with a family room, game area, a bonus room that could be used as a 4th bedroom, and full bath, ideal for guests, entertaining, or multi-generational living. Brand new carpeting was just installed making everything feel fresh and new! Your walkout opens to a nice patio with a hot tub, perfect for relaxation, and your private fenced backyard backs up to a wooded lot, creating a level of privacy that you'll appreciate for years to come. Gardening and nature enthusiasts will love the raised garden beds in the back, pollinator beds in the front, and a newer Cherry Tree. Extensive remodeling in 2019 included the kitchen updates, bathroom vanities, plumbing fixtures, bathtubs and shower surrounds, as well as vinyl plank flooring across the entire main floor, and carpet and paddings. A spacious 2-car attached garage offers extra room for workbenches and storage. Poplar Hill is perfectly situated on the Oldham County Line, giving you access to all of Louisville's amenities while providing the Award-Winning Oldham County School District and all of the charm that Crestwood offers. Schedule your private showing today!...
Contact an agent
Home facts
- Year built:1997
- Subdivision & Development:POPLAR HILL
- Listing ID #:1723710
- Added:30 day(s) ago
- Updated:August 17, 2026 at 06:42 PM
Rooms and interior
- Bedrooms:3
- Total bathrooms:3
- Full bathrooms:3
- Rooms Total:11
- Basement:Yes
- Basement Description:Walkout Finished
- Living area:2,128 sq. ft.
Heating and cooling
- Cooling:Central Air
- Heating:FORCED AIR, Natural gas
- Central air:Yes
Structure and exterior
- Year built:1997
- Building area:2,128 sq. ft.
- Lot area:0.26 Acres
- Architectural Style:Ranch
- Construction Materials:Vinyl siding, Wood Frame, brick
- Exterior Features:Balcony, Deck, Patio
- Foundation Description:Poured Concrete
Utilities
- Sewer:Public Sewer
Finances and disclosures
- Price:$389,000
- Price per sq. ft.:$277.26
Parking
- Parking description:Attached
- Garage:Yes
- Garage spaces:2
New listings near 9506 Poplar Hill Dr
- New
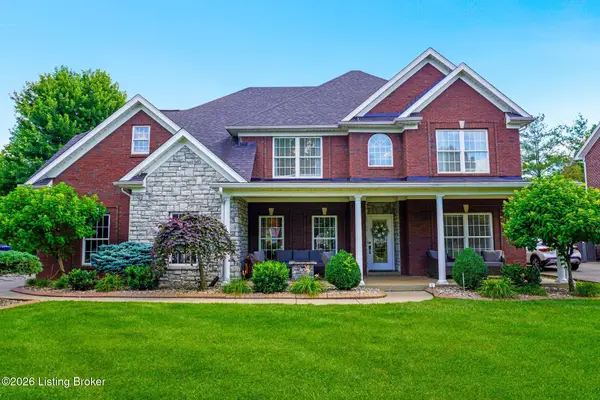 $695,000Active4 beds 3 baths4,330 sq. ft.
6608 Eastwind Way, Crestwood, KY 40014
MLS# 1726480Listed by: COLDWELL BANKER MCMAHAN - Open Sun, 1 to 3pmNew
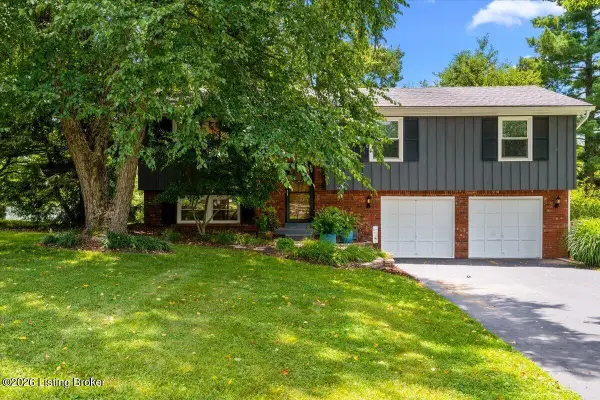 $449,000Active4 beds 2 baths1,925 sq. ft.
1618 Whittaker Rd, Crestwood, KY 40014
MLS# 1726457Listed by: EXP REALTY LLC - New
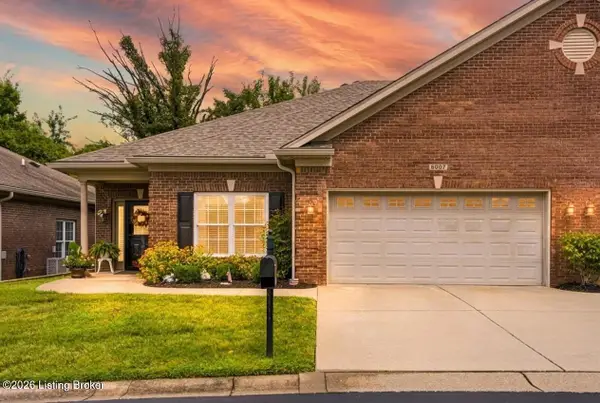 $425,000Active2 beds 3 baths2,450 sq. ft.
6007 Cottage Ln, Crestwood, KY 40014
MLS# 1726294Listed by: TORREY SMITH REALTY CO., LLC - New
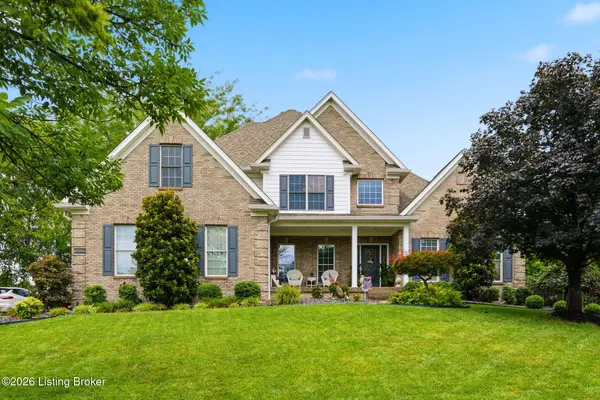 $759,900Active4 beds 4 baths4,350 sq. ft.
6502 Arbor Ridge Dr, Crestwood, KY 40014
MLS# 1726281Listed by: COLDWELL BANKER MCMAHAN - New
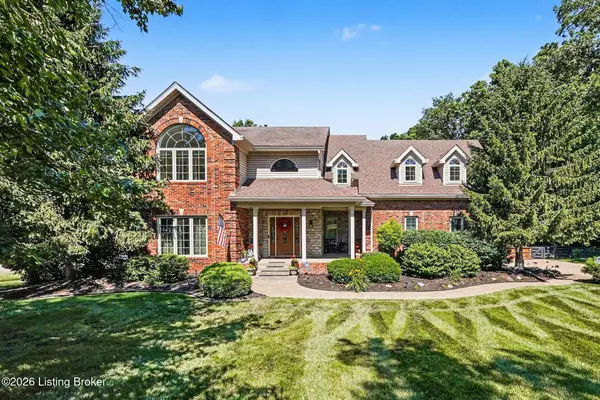 $620,000Active4 beds 4 baths4,069 sq. ft.
4740 Grand Dell Dr, Crestwood, KY 40014
MLS# 1726287Listed by: KELLER WILLIAMS COLLECTIVE - New
 $829,000Active4 beds 4 baths2,657 sq. ft.
6300 Leyton Ct, Crestwood, KY 40014
MLS# 1726136Listed by: COLDWELL BANKER MCMAHAN - New
 $849,999Active4 beds 4 baths2,911 sq. ft.
6004 Brentwood Dr, Crestwood, KY 40014
MLS# 1726093Listed by: WHITE PICKET REAL ESTATE - New
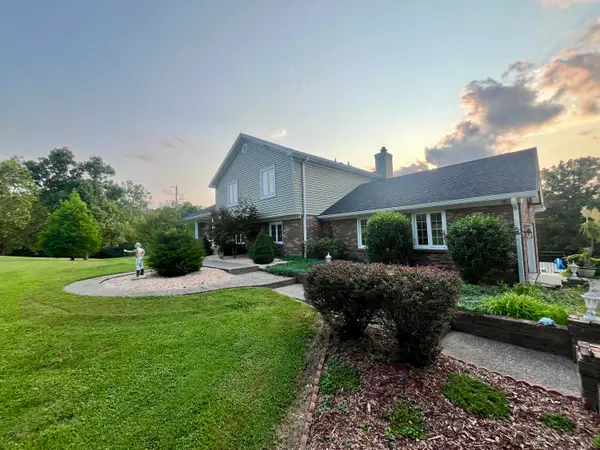 $639,000Active3 beds 3 baths3,150 sq. ft.
5006 Carpenter Drive, Crestwood, KY 40014
MLS# 645571Listed by: KEMPER REALTY, LLC - New
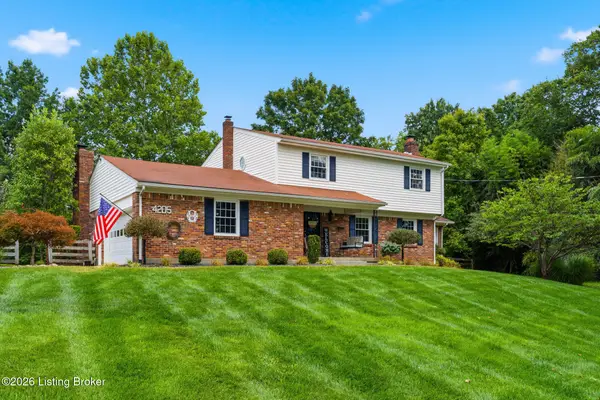 $525,000Active4 beds 3 baths2,770 sq. ft.
4205 Evergreen Rd, Crestwood, KY 40014
MLS# 1725828Listed by: KENTUCKY SELECT PROPERTIES  $699,900Pending4 beds 3 baths2,650 sq. ft.
5805 Payton Ln, Crestwood, KY 40014
MLS# 1725737Listed by: COLDWELL BANKER MCMAHAN


Protect your home and budget from life's surprises with an Assurant Home Warranty, backed by a partner that supports you through every step of homeownership. Explore Plans.
©2026 Century 21 Real Estate LLC. All rights reserved. CENTURY 21®, the CENTURY 21 Logo and C21® are service marks owned by Century 21 Real Estate LLC. Century 21 Real Estate LLC fully supports the principles of the Fair Housing Act and the Equal Opportunity Act. Each office is independently owned and operated. Listing information is deemed reliable but not guaranteed accurate.