
1385 Lebanon Road, Crittenden, KY 41030
Local realty services provided by:CENTURY 21 Premiere Properties
1385 Lebanon Road,Crittenden, KY 41030
$321,000
- 3 Beds
- 2 Baths
- 2,749 sq. ft.
- Single family
- Pending
Listed by: angela eger
Office: realty hq of nky
MLS#:646953
Source:KY_NKMLS
Price summary
- Price:$321,000
- Price per sq. ft.:$116.77
About this home
🌳 9.5 ACRES OF POSSIBILITIES -- $321,000!
📍 1385 Lebanon Road | Crittenden, KY
LOVE THE LAND. MAKE THE HOME YOUR OWN!
Looking for acreage, privacy, and a place with room for your hobbies and projects?
This spacious farmhouse offers:
🌿 Approximately 5 cleared, level acres
🌲 Approximately 4.5 wooded acres
🏡 Over 2,700 square feet of living space
🛏️ 3 bedrooms | 2 full bathrooms
🚗 Oversized two-car garage -- great for mechanics and hobbyists
🛠️ Additional storage shed
🌳 Beautiful tree-lined driveway
This home has character, spacious rooms, and plenty of possibilities for buyers who are ready to renovate and personalize.
IMPORTANT: This is an older home that needs cosmetic updates and additional repairs. The property is being sold strictly AS-IS, with no seller repairs or concessions.
If you're looking beyond today's finishes and dreaming of what tomorrow could look like on 9.5 acres, come explore the possibilities!...
Contact an agent
Home facts
- Year built:1934
- Listing ID #:646953
- Added:27 day(s) ago
- Updated:October 23, 2026 at 07:53 AM
Rooms and interior
- Bedrooms:3
- Total bathrooms:2
- Full bathrooms:2
- Rooms Total:7
- Kitchen Description:Dishwasher, Electric Cooktop, Electric Oven, Microwave, Pantry, Refrigerator
- Bedroom Description:Master Downstairs
- Basement Description:Unfinished
- Living area:2,749 sq. ft.
Heating and cooling
- Cooling:Central Air
- Central air:Yes
Structure and exterior
- Year built:1934
- Building area:2,749 sq. ft.
- Lot area:9.59 Acres
- Lot Features:Cleared, Sloped, Wooded
- Architectural Style:Traditional
- Construction Materials:Aluminum Siding
- Exterior Features:Covered, Deck, Porch, Private Yard
- Foundation Description:Block
Schools
- High school:Grant County High
- Middle school:Grant County Middle School
- Elementary school:Crittenden-Mt. Zion Elem.
Utilities
- Water:Public, Water Available
- Sewer:Public Sewer, Septic Tank, Sewer Available
Finances and disclosures
- Price:$321,000
- Price per sq. ft.:$116.77
Features and amenities
- Appliances:Microwave, Refrigerator, Washer
- Laundry features:Dryer, Main Level, Washer, Washer Hookup
- Amenities:Ceiling Fan(s), Master Downstairs
- Pool features:Above Ground
Parking
- Total parking spaces:2
- Garage:Yes
- Garage spaces:2
New listings near 1385 Lebanon Road
- New
 $269,000Active3 beds 2 baths
371 Harvest Way, Crittenden, KY 41030
MLS# 647740Listed by: SIMPLE FEE REALTY - New
 $325,000Active4 beds 4 baths
415 Claiborne Drive, Dry Ridge, KY 41035
MLS# 647703Listed by: HUFF REALTY - FLORENCE 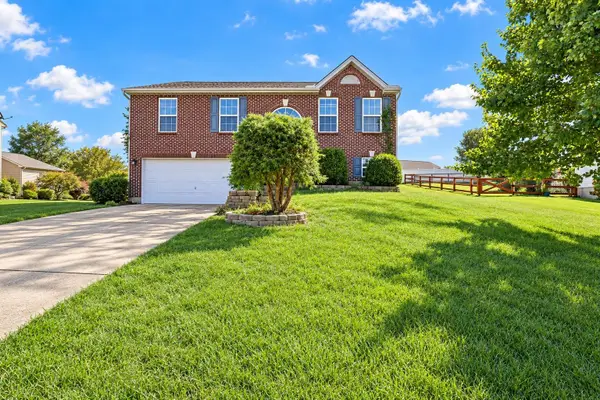 $230,000Pending4 beds 3 baths
277 Eagle Creek Drive, Dry Ridge, KY 41035
MLS# 647066Listed by: HUFF REALTY - FLORENCE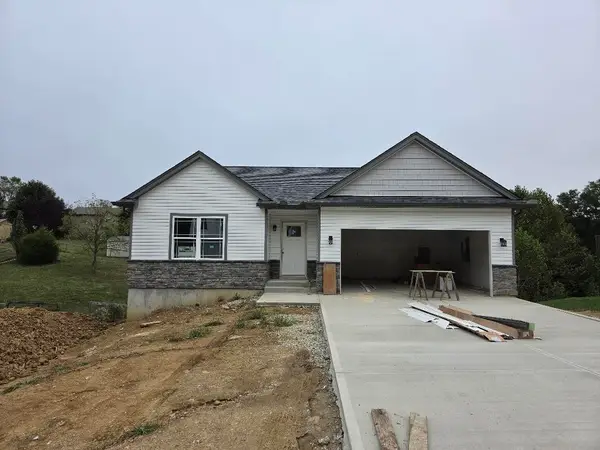 $339,000Active3 beds 3 baths
467 Eagle Creek Drive, Dry Ridge, KY 41035
MLS# 646947Listed by: KELLER WILLIAMS REALTY SERVICE $269,900Pending4 beds 3 baths
435 Barley Circle, Crittenden, KY 41030
MLS# 646692Listed by: PIVOT REALTY GROUP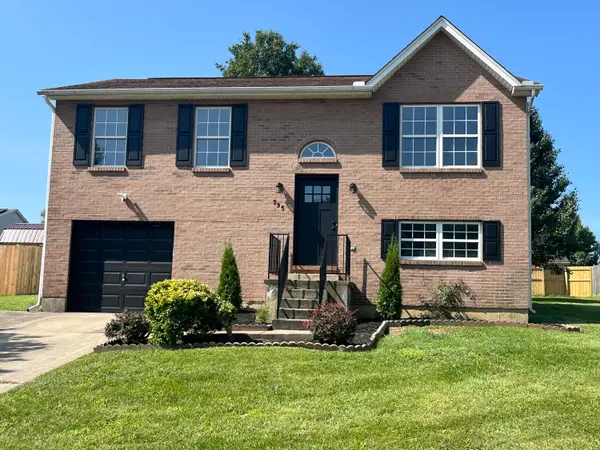 $272,900Active3 beds 2 baths
395 Barley Circle, Crittenden, KY 41030
MLS# 646597Listed by: HOME QUEST REALTY $265,000Pending3 beds 3 baths1,120 sq. ft.
405 Eagle Creek Drive, Dry Ridge, KY 41035
MLS# 645939Listed by: KW SEVEN HILLS REALTY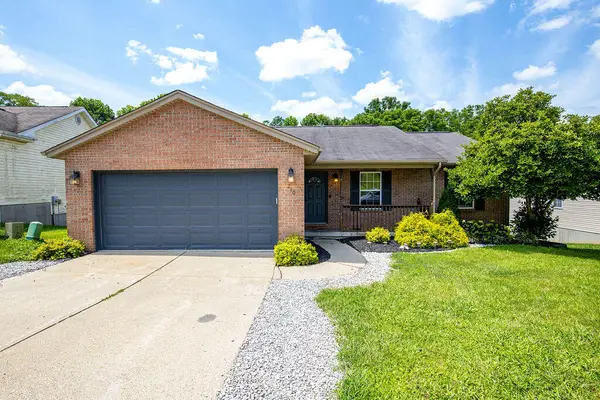 $299,000Pending3 beds 3 baths
210 Crittenden Court, Crittenden, KY 41030
MLS# 645281Listed by: CUTLER REAL ESTATE $299,900Active4 beds 3 baths
476 Eagle Creek Drive, Dry Ridge, KY 41035
MLS# 644001Listed by: EXP REALTY, LLC $39,000Active0.34 Acres
175 Maple Ridge Street #lot 24, Crittenden, KY 41030
MLS# 26012894Listed by: RE/MAX CREATIVE REALTY


Protect your home and budget from life's surprises with an Assurant Home Warranty, backed by a partner that supports you through every step of homeownership. Explore Plans.
©2026 Century 21 Real Estate LLC. All rights reserved. CENTURY 21®, the CENTURY 21 Logo and C21® are service marks owned by Century 21 Real Estate LLC. Century 21 Real Estate LLC fully supports the principles of the Fair Housing Act and the Equal Opportunity Act. Each office is independently owned and operated. Listing information is deemed reliable but not guaranteed accurate.