
15683 Violet Road, Crittenden, KY 41030
Local realty services provided by:CENTURY 21 Premiere Properties
15683 Violet Road,Crittenden, KY 41030
$640,000
- 4 Beds
- 3 Baths
- 1,813 sq. ft.
- Single family
- Active
Upcoming open houses
- Sat, Sep 1204:00 pm - 06:00 pm
Listed by: sara mirus, the favorite team
Office: exp realty, llc.
MLS#:646573
Source:KY_NKMLS
Price summary
- Price:$640,000
- Price per sq. ft.:$353.01
About this home
Welcome to 15683 Violet Rd, a private retreat where the beauty of the countryside meets the warmth of a home designed to be lived in and savored. Set gracefully on 2.881 acres and tucked farther from the road and neighboring homes, this 4 bedroom, 3 full bath residence offers a rare sense of privacy and tranquility.
From the moment you enter, the living room draws you in beneath its dramatic cathedral ceiling, where natural light fills the space throughout the day. At the heart of the home is a remarkable gourmet kitchen, appointed with soft close dovetail cabinetry, custom built in shelving, a pot filler above the range, and a beautiful featured range. The kitchen flows effortlessly into the dining room, where an elegant chandelier sets the tone for long dinners and lingering conversations. Beyond, doors open to a covered screened deck, creating a beautiful connection between the home and its peaceful surroundings.
The primary suite fit for royalty offers its own retreat on the main level, complete with private access to the screened deck. A second bedroom, full bathroom, and laundry room complete the first floor.
Downstairs, the expansive family room offers the perfect place to gather, relax, and stay awhile, with walkout access to the enormous backyard and patio. A private hot tub awaits beneath the open sky, while two additional bedrooms and a full bathroom create a comfortable and versatile lower level.
Outside, the acreage is perhaps the home's greatest luxury. There is room for quiet mornings on the deck, summer evenings on the patio, and the simple pleasure of having space to breathe.
With a 3 year old HVAC system and 5 year old water heater, the major practical pieces are already in place.
Some homes simply offer space. Others offer a feeling. 15683 Violet Rd is the kind of place where the doors stay open a little longer, dinner turns into dessert, and an ordinary evening feels remarkably like something worth remembering....
Contact an agent
Home facts
- Year built:2007
- Listing ID #:646573
- Added:1 day(s) ago
- Updated:September 12, 2026 at 01:45 AM
Rooms and interior
- Bedrooms:4
- Total bathrooms:3
- Full bathrooms:3
- Rooms Total:9
- Kitchen Description:Dishwasher, Eat-in Kitchen, Electric Cooktop, Electric Oven, Electric Range, Kitchen Island, Microwave
- Basement Description:Full, Walk-Out Access
- Living area:1,813 sq. ft.
Heating and cooling
- Cooling:Central Air
- Heating:Electric, Heat Pump
- Central air:Yes
Structure and exterior
- Year built:2007
- Building area:1,813 sq. ft.
- Lot area:2.88 Acres
- Architectural Style:Ranch
- Construction Materials:Stone, Vinyl Siding
- Exterior Features:Deck, Enclosed, Hot Tub, Patio
- Foundation Description:Poured Concrete
Schools
- High school:Walton-Verona High
- Middle school:Walton-Verona Middle
- Elementary school:Walton-Verona Elementary
Utilities
- Water:Public
- Sewer:Septic Tank
Finances and disclosures
- Price:$640,000
- Price per sq. ft.:$353.01
Features and amenities
- Appliances:Microwave, Washer
- Laundry features:Dryer, Main Level, Washer
- Amenities:High Ceilings, Vaulted Ceiling(s)
Parking
- Garage:Yes
- Garage spaces:2
New listings near 15683 Violet Road
- New
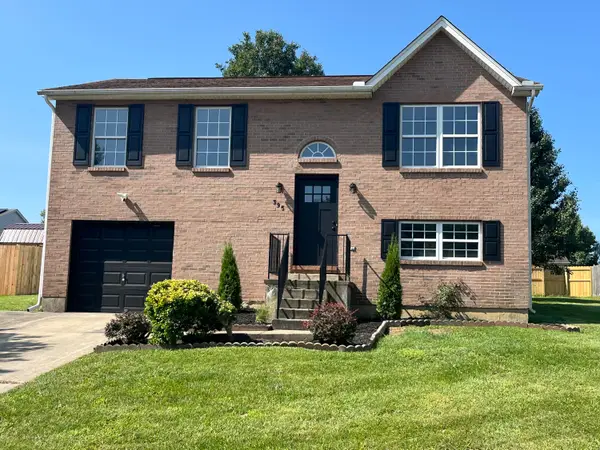 $284,000Active3 beds 2 baths
395 Barley Circle, Crittenden, KY 41030
MLS# 646597Listed by: HOME QUEST REALTY - New
 $269,000Active3 beds 3 baths
263 Fairway Drive, Dry Ridge, KY 41035
MLS# 646566Listed by: COLDWELL BANKER REALTY FM - Open Sat, 1 to 2pmNew
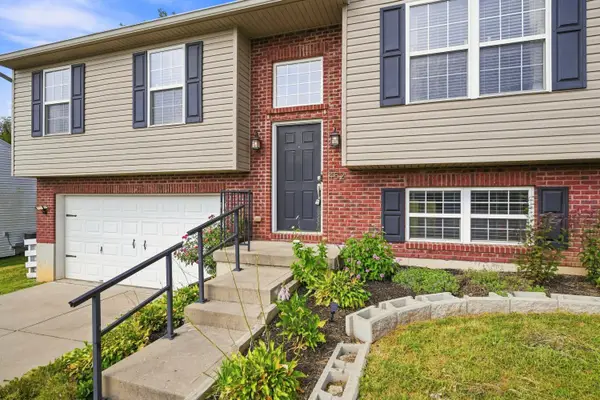 $262,000Active3 beds 3 baths
452 Eagle Creek Drive, Dry Ridge, KY 41035
MLS# 646556Listed by: COLDWELL BANKER REALTY FM  $368,000Pending3 beds 2 baths1,466 sq. ft.
460 Claiborne Drive, Dry Ridge, KY 41035
MLS# 646450Listed by: HAVEN HOMES GROUP- Open Sat, 3 to 4:30pm
 $275,000Active3 beds 3 baths1,120 sq. ft.
405 Eagle Creek Drive, Dry Ridge, KY 41035
MLS# 645939Listed by: KW SEVEN HILLS REALTY  $329,900Pending3 beds 2 baths1,492 sq. ft.
3 Pinhook Place, Crittenden, KY 41030
MLS# 645560Listed by: THE REALTY PLACE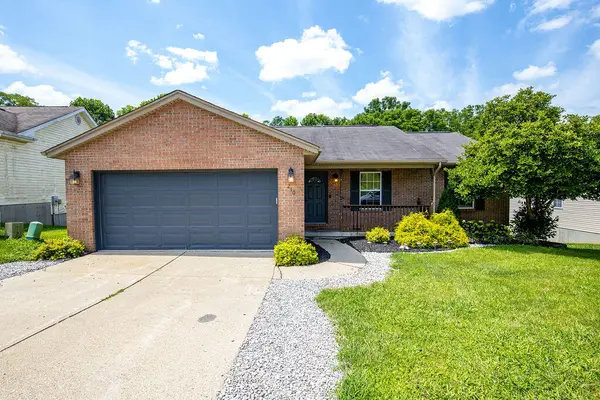 $299,000Active3 beds 3 baths
210 Crittenden Court, Crittenden, KY 41030
MLS# 645281Listed by: CUTLER REAL ESTATE $299,900Active4 beds 3 baths
476 Eagle Creek Drive, Dry Ridge, KY 41035
MLS# 644001Listed by: EXP REALTY, LLC $6,638,500Active78.1 Acres
980 Lebanon Road #975, Crittenden, KY 41030
MLS# 643322Listed by: WHITETAIL PROPERTIES REAL EST $3,456,950Active37.43 Acres
980 Lebanon Road #975, Crittenden, KY 41030
MLS# 643320Listed by: WHITETAIL PROPERTIES REAL EST


Protect your home and budget from life's surprises with an Assurant Home Warranty, backed by a partner that supports you through every step of homeownership. Explore Plans.
©2026 Century 21 Real Estate LLC. All rights reserved. CENTURY 21®, the CENTURY 21 Logo and C21® are service marks owned by Century 21 Real Estate LLC. Century 21 Real Estate LLC fully supports the principles of the Fair Housing Act and the Equal Opportunity Act. Each office is independently owned and operated. Listing information is deemed reliable but not guaranteed accurate.