
15709 Violet Road, Crittenden, KY 41030
Local realty services provided by:CENTURY 21 Premiere Properties
15709 Violet Road,Crittenden, KY 41030
$445,000
- 3 Beds
- 3 Baths
- 2,046 sq. ft.
- Single family
- Active
Listed by: sara mirus, the favorite team
Office: exp realty, llc.
MLS#:647724
Source:KY_NKMLS
Price summary
- Price:$445,000
- Price per sq. ft.:$4.18
About this home
Forget the cookie-cutter backyard! At 15709 Violet Rd in Crittenden, you're stepping into a whole different kind of homeownership. This gorgeous 3-bedroom, 2.5-bath home pairs comfortable living with 2.44 ACRES OF KENTUCKY COUNTRYSIDE, giving you room to breathe, space to explore, and a setting that feels like a getaway without having to leave home!
Inside, the FIRST-FLOOR PRIMARY BEDROOM brings everyday convenience, while the full unfinished basement is bursting with possibilities. Dream up a workshop, hobby space, home gym, or future finished living area! Enjoy serene views from the kitchen and dining room, which flow into the perfect living room with a stone accented Pellet Stove. Major mechanical updates are already in place, with a new furnace and A/C in 2022, plus a backup generator that automatically self-tests for added peace of mind. And with a relatively new driveway, some important practical perks are already checked off the list!
NOW, LET'S TALK ABOUT THAT LAND! Mature black oak trees create a beautiful wooded backdrop in the backyard, while cherry and apple trees bring a little old-fashioned charm to the front. Bring those chickens you've been dreaming about! Imagine collecting fresh eggs, enjoying the fruit trees, and spending your mornings surrounded by nature. And just when you think this property couldn't get any better, established trails wind through the acreage to an access point to BULLOCK PEN LAKE!
This is the kind of setting that makes you want to slow down and stay awhile. Morning coffee beneath the trees. Afternoons exploring the trails. Room to embrace a more self-sufficient lifestyle, spread out, and enjoy the peace that comes with having land of your own. Whether you've been dreaming of a country retreat or simply craving a little more breathing room, this property delivers a lifestyle that's hard to replicate!...
Contact an agent
Home facts
- Year built:1996
- Subdivision & Development:Catletts Bullock Pen Lake
- Listing ID #:647724
- Added:3 day(s) ago
- Updated:October 25, 2026 at 10:31 AM
Rooms and interior
- Bedrooms:3
- Total bathrooms:3
- Full bathrooms:2
- Half bathrooms:1
- Rooms Total:8
- Kitchen Description:Dishwasher, Gas Range, Microwave, Refrigerator
- Basement Description:Full, Unfinished
- Living area:2,046 sq. ft.
Heating and cooling
- Cooling:Central Air
- Heating:Pellet Stove
- Central air:Yes
Structure and exterior
- Year built:1996
- Building area:2,046 sq. ft.
- Lot area:2.45 Acres
- Architectural Style:Traditional
- Construction Materials:Vinyl Siding
- Foundation Description:Poured Concrete
Schools
- High school:Walton-Verona High
- Middle school:Walton-Verona Middle
- Elementary school:Walton-Verona Elementary
Utilities
- Water:Public
- Sewer:Septic Tank
Finances and disclosures
- Price:$445,000
- Price per sq. ft.:$4.18
Features and amenities
- Appliances:Microwave, Refrigerator, Washer
- Laundry features:Dryer, Washer
Parking
- Garage:Yes
- Garage spaces:2
New listings near 15709 Violet Road
- New
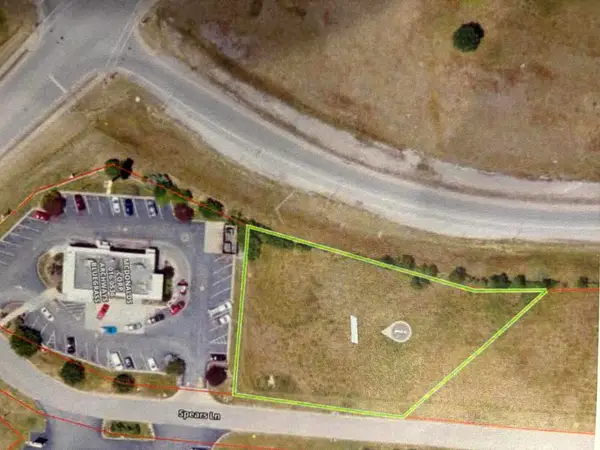 $350,000Active0.78 Acres
0 Spears Lane, Crittenden, KY 41030
MLS# 26029262Listed by: RE/MAX CREATIVE REALTY - New
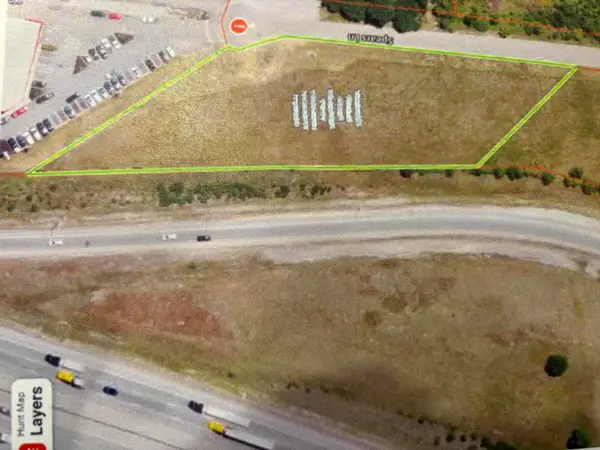 $439,000Active1.57 Acres
01 Spears Lane Lane, Crittenden, KY 41030
MLS# 26029266Listed by: RE/MAX CREATIVE REALTY - New
 $269,000Active3 beds 2 baths
371 Harvest Way, Crittenden, KY 41030
MLS# 647740Listed by: SIMPLE FEE REALTY - New
 $325,000Active4 beds 4 baths
415 Claiborne Drive, Dry Ridge, KY 41035
MLS# 647703Listed by: HUFF REALTY - FLORENCE 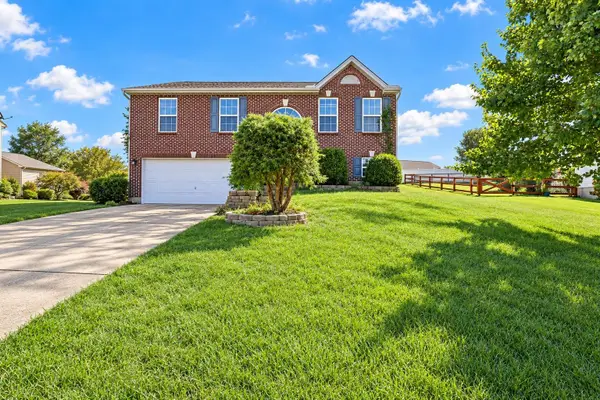 $230,000Pending4 beds 3 baths
277 Eagle Creek Drive, Dry Ridge, KY 41035
MLS# 647066Listed by: HUFF REALTY - FLORENCE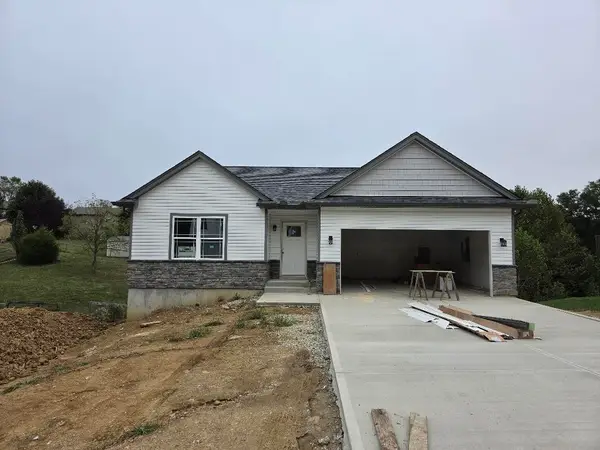 $339,000Active3 beds 3 baths
467 Eagle Creek Drive, Dry Ridge, KY 41035
MLS# 646947Listed by: KELLER WILLIAMS REALTY SERVICE $269,900Pending4 beds 3 baths
435 Barley Circle, Crittenden, KY 41030
MLS# 646692Listed by: PIVOT REALTY GROUP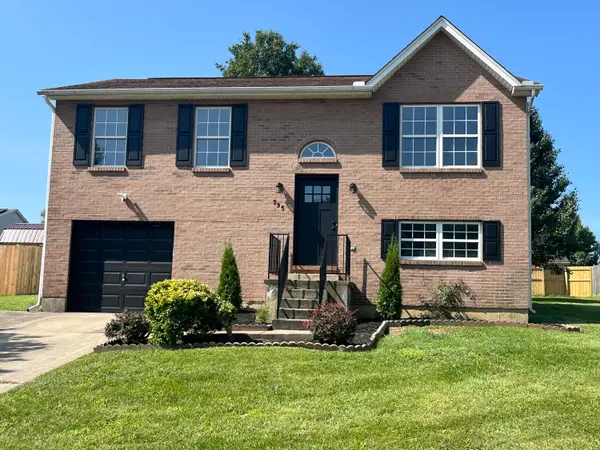 $272,900Active3 beds 2 baths
395 Barley Circle, Crittenden, KY 41030
MLS# 646597Listed by: HOME QUEST REALTY $265,000Pending3 beds 3 baths1,120 sq. ft.
405 Eagle Creek Drive, Dry Ridge, KY 41035
MLS# 645939Listed by: KW SEVEN HILLS REALTY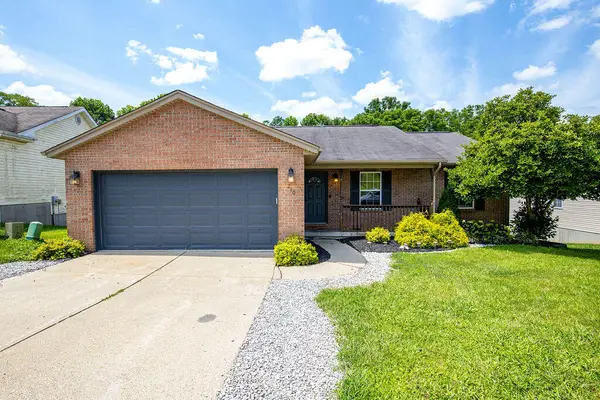 $299,000Pending3 beds 3 baths
210 Crittenden Court, Crittenden, KY 41030
MLS# 645281Listed by: CUTLER REAL ESTATE


Protect your home and budget from life's surprises with an Assurant Home Warranty, backed by a partner that supports you through every step of homeownership. Explore Plans.
©2026 Century 21 Real Estate LLC. All rights reserved. CENTURY 21®, the CENTURY 21 Logo and C21® are service marks owned by Century 21 Real Estate LLC. Century 21 Real Estate LLC fully supports the principles of the Fair Housing Act and the Equal Opportunity Act. Each office is independently owned and operated. Listing information is deemed reliable but not guaranteed accurate.