
421 Bagby Road, Crittenden, KY 41030
Local realty services provided by:CENTURY 21 Garner Properties
421 Bagby Road,Crittenden, KY 41030
$509,900
- 4 Beds
- 3 Baths
- 2,200 sq. ft.
- Single family
- Active
Listed by: cindy cahill
Office: cahill real estate services
MLS#:647449
Source:KY_NKMLS
Price summary
- Price:$509,900
- Price per sq. ft.:$231.77
About this home
New Price! This is What We Call ''Soft Country'' Living! Not to Close In & Not Too Far Out! Peaceful Country Setting Less than 10 Minutes to the Walton Exit & Less than 5 Minutes to the Crittenden Exit! Comfortable Gently Lived In Ranch with 4 Bedrooms/3 Full Baths*Nice Open Floor Plan*Great Room/Kitchen/Breakfast Area with Tall Ceilings*Nice Owner's Suite with Adjoining Full Bath & Spacious Walk-In Closet*Awesome Finished Walkout Lower Level with Large Recreational Area with ''Kitchenette'' with Sink & Bar Fridge - 4th Bedroom and a Gorgeous New Full Bath! You'll Love the Large Laundry/Craft Room with Built Ins for Work Space! Nice Deck with Pergola for Enjoying the Peaceful Surroundings of the 5.26 Acres with Cleared Areas for Gardening (River Soil brought in for Great Gardening), Lots of Room for Pets/Chickens/Outdoor Fun - Woods for Enjoying the Wildlife and Maybe a Little Trail Riding! 2 Car Attached Garage PLUS a Detached 29x23 Garage with Concrete Floors, Plenty of Lighting & Built In Work Benches & Cabinets! Top Rated Simon Kenton High School * Lots of Recent Upgrades - Floorings, Lighting, Painting & More - So All You Need to Do is Move In & Enjoy!...
Contact an agent
Home facts
- Year built:2016
- Listing ID #:647449
- Added:12 day(s) ago
- Updated:October 22, 2026 at 04:54 PM
Rooms and interior
- Bedrooms:4
- Total bathrooms:3
- Full bathrooms:3
- Rooms Total:15
- Kitchen Description:Dishwasher, Eat-in Kitchen, Electric Range, Microwave, Pantry, Refrigerator, Stainless Steel Appliance(s)
- Basement Description:Finished, Full, Walk-Out Access
- Living area:2,200 sq. ft.
Heating and cooling
- Cooling:Central Air
- Heating:Electric, Forced Air, Heat Pump
- Central air:Yes
Structure and exterior
- Year built:2016
- Building area:2,200 sq. ft.
- Lot area:5.26 Acres
- Lot Features:Cleared, Wooded
- Architectural Style:Ranch
- Construction Materials:Brick, Vinyl Siding
- Exterior Features:Deck, Patio, Porch, Private Yard
- Foundation Description:Poured Concrete
Schools
- High school:Simon Kenton High
- Middle school:Twenhofel Middle School
- Elementary school:Piner Elementary
Utilities
- Water:Public, Water Available
- Sewer:Septic Tank
Finances and disclosures
- Price:$509,900
- Price per sq. ft.:$231.77
Features and amenities
- Appliances:Microwave, Refrigerator
- Laundry features:Lower Level, Washer Hookup
- Amenities:Ceiling Fan(s), High Ceilings, Recessed Lighting, Storage
Parking
- Garage:Yes
- Garage spaces:3
New listings near 421 Bagby Road
- New
 $269,000Active3 beds 2 baths
371 Harvest Way, Crittenden, KY 41030
MLS# 647740Listed by: SIMPLE FEE REALTY - New
 $325,000Active4 beds 4 baths
415 Claiborne Drive, Dry Ridge, KY 41035
MLS# 647703Listed by: HUFF REALTY - FLORENCE 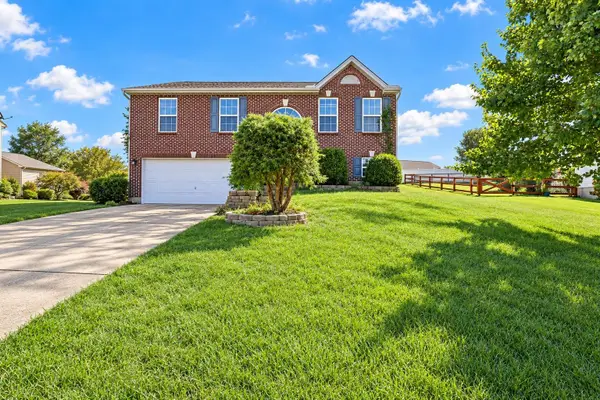 $230,000Pending4 beds 3 baths
277 Eagle Creek Drive, Dry Ridge, KY 41035
MLS# 647066Listed by: HUFF REALTY - FLORENCE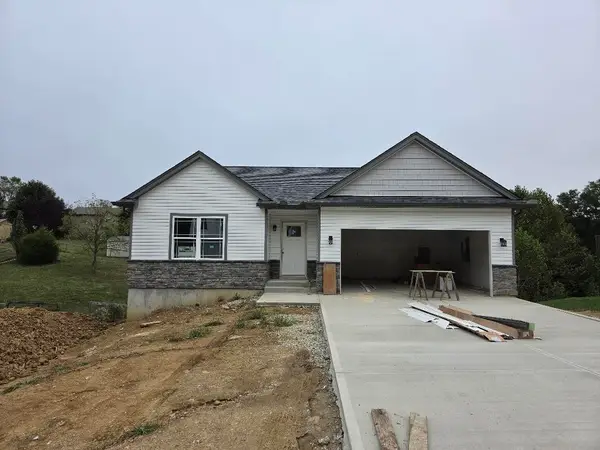 $339,000Active3 beds 3 baths
467 Eagle Creek Drive, Dry Ridge, KY 41035
MLS# 646947Listed by: KELLER WILLIAMS REALTY SERVICE $269,900Pending4 beds 3 baths
435 Barley Circle, Crittenden, KY 41030
MLS# 646692Listed by: PIVOT REALTY GROUP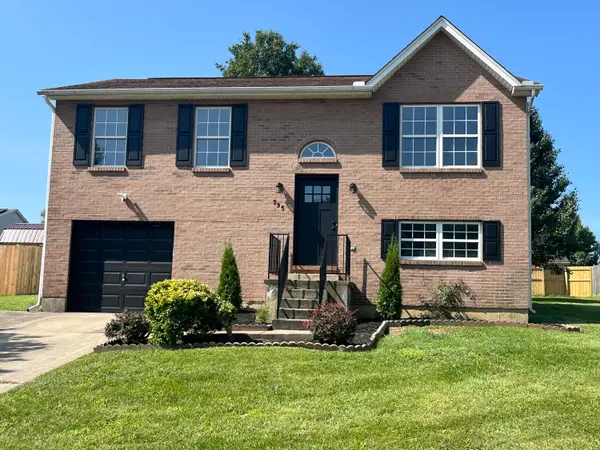 $272,900Active3 beds 2 baths
395 Barley Circle, Crittenden, KY 41030
MLS# 646597Listed by: HOME QUEST REALTY $265,000Pending3 beds 3 baths1,120 sq. ft.
405 Eagle Creek Drive, Dry Ridge, KY 41035
MLS# 645939Listed by: KW SEVEN HILLS REALTY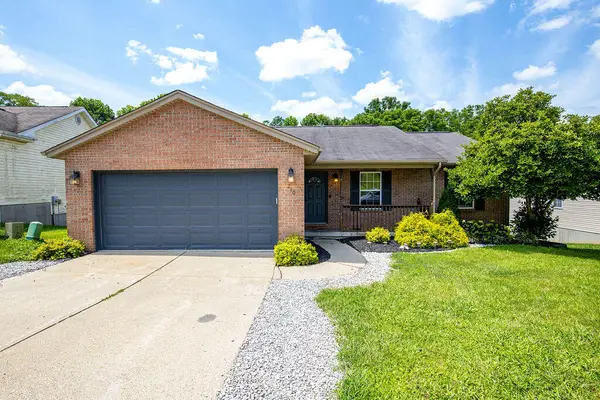 $299,000Pending3 beds 3 baths
210 Crittenden Court, Crittenden, KY 41030
MLS# 645281Listed by: CUTLER REAL ESTATE $299,900Active4 beds 3 baths
476 Eagle Creek Drive, Dry Ridge, KY 41035
MLS# 644001Listed by: EXP REALTY, LLC $39,000Active0.34 Acres
175 Maple Ridge Street #lot 24, Crittenden, KY 41030
MLS# 26012894Listed by: RE/MAX CREATIVE REALTY


Protect your home and budget from life's surprises with an Assurant Home Warranty, backed by a partner that supports you through every step of homeownership. Explore Plans.
©2026 Century 21 Real Estate LLC. All rights reserved. CENTURY 21®, the CENTURY 21 Logo and C21® are service marks owned by Century 21 Real Estate LLC. Century 21 Real Estate LLC fully supports the principles of the Fair Housing Act and the Equal Opportunity Act. Each office is independently owned and operated. Listing information is deemed reliable but not guaranteed accurate.