
421 Lewis Rd, Crofton, KY 42217
Local realty services provided by:CENTURY 21 Premier
421 Lewis Rd,Crofton, KY 42217
$235,000
- 3 Beds
- 2 Baths
- 1,485 sq. ft.
- Single family
- Pending
Listed by: robin mccormick
Office: home front real estate
MLS#:3322434
Source:NASHVILLE
Price summary
- Price:$235,000
- Price per sq. ft.:$158.25
About this home
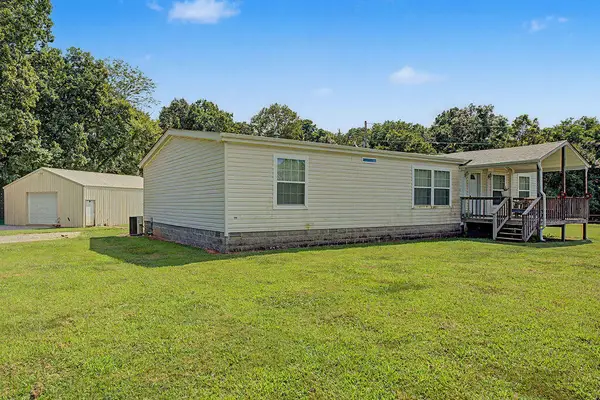
Country Roads, Take Me Home! Escape to the peaceful countryside and fall in love with this beautiful brick home nestled on the outskirts of the quaint town of Crofton, Kentucky. Offering over 1,485 square feet of comfortable living space, this charming 3-bedroom, 2-bath home checks all the boxes. Step inside to a spacious living room, perfect for gathering with family and friends. The inviting kitchen features an abundance of beautiful cabinetry, a gas stove, refrigerator, gorgeous backsplash, and opens to a generous dining room with plenty of space for even the largest dining table. The spacious primary suite includes a private full bath, while a welcoming foyer adds to the home's warm and inviting feel. Outside, you'll find an oversized covered back deck that's ideal for entertaining or simply relaxing while enjoying the peaceful surroundings. Additional features include a 1-car oversize attached garage, a 2-car detached carport with an attached storage area, and a large storage shed—both equipped with electricity, offering endless possibilities for a workshop, hobby space, or extra storage. Situated on a beautiful 1.015-acre wooded lot, this property offers the perfect blend of privacy, comfort, and country charm. Don't miss your opportunity to make this wonderful home your own!...
Contact an agent
Home facts
- Year built:1980
- Subdivision & Development:n/a
- Listing ID #:3322434
- Added:38 day(s) ago
- Updated:September 12, 2026 at 08:11 AM
Rooms and interior
- Bedrooms:3
- Total bathrooms:2
- Full bathrooms:2
- Kitchen Description:Dishwasher, Microwave, Refrigerator
- Basement:Yes
- Basement Description:Crawl Space
- Living area:1,485 sq. ft.
Heating and cooling
- Cooling:Ceiling Fan(s)
- Heating:Central, Natural Gas
Structure and exterior
- Roof:Metal
- Year built:1980
- Building area:1,485 sq. ft.
- Lot area:1.02 Acres
- Architectural Style:Ranch
- Construction Materials:Brick, Vinyl Siding
- Exterior Features:Deck
- Levels:1 Story
Schools
- High school:Christian County High School
- Middle school:Christian County Middle School
- Elementary school:Crofton Elementary School
Utilities
- Water:Private, Water Available
- Sewer:Public Sewer
Finances and disclosures
- Price:$235,000
- Price per sq. ft.:$158.25
- Tax amount:$307
Features and amenities
- Appliances:Dishwasher, Microwave, Refrigerator
- Amenities:Ceiling Fan(s)
Parking
- Total parking spaces:3
- Parking description:Attached, Detached
- Garage:Yes
- Garage spaces:1
- Carport spaces:2
 Copyright 2026 Realtracs Mls. All rights reserved. Realtracs Mls provides content displayed here (“provided content”) on an “as is” basis and makes no representations or warranties regarding the provided content, including, but not limited to those of non-infringement, timeliness, accuracy, or completeness. Individuals and companies using information presented are responsible for verification and validation of information they utilize and present to their customers and clients. Realtracs Mls will not be liable for any damage or loss resulting from use of the provided content or the products available through Portals, IDX, VOW, and/or Syndication. Recipients of this information shall not resell, redistribute, reproduce, modify, or otherwise copy any portion thereof without the expressed written consent of Realtracs Mls. NASHVILLE Member Broker: Renee Hunter
New listings near 421 Lewis Rd
 $649,999Active3 beds 2 baths2,048 sq. ft.
12080 Johnson Mill Rd Road, Crofton, KY 42217
MLS# 26023237Listed by: BOLINGER REAL ESTATE & AUCTION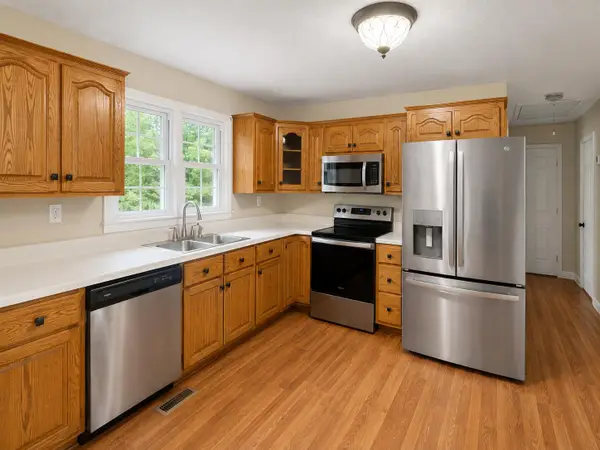 $199,900Pending2 beds 1 baths1,100 sq. ft.
9478 Dawson Springs Road, Crofton, KY 42217
MLS# 26023122Listed by: LEGACY REAL ESTATE CO.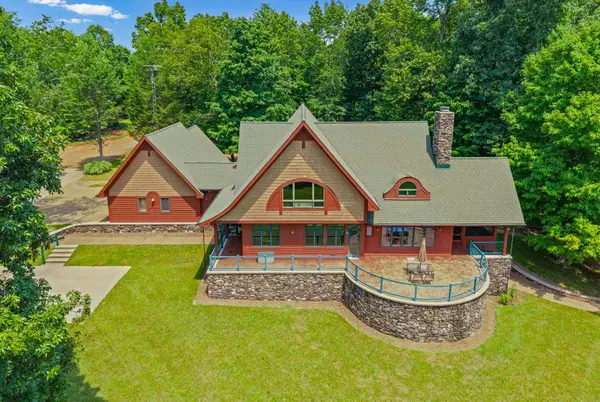 $1,550,000Active-- beds -- baths
11544 Johnson Mill Rd, Crofton, KY 42217
MLS# 3515033Listed by: BOLINGER REAL ESTATE & AUCTION, LLC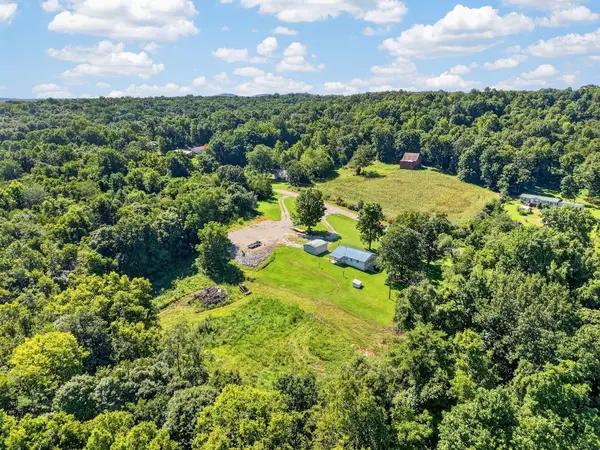 $10,000Pending3 beds 1 baths912 sq. ft.
13067 Johnson Mill Road, Crofton, KY 42217
MLS# 26021641Listed by: PENNYRILE AUCTION COMPANY $899,900Pending3 beds 2 baths2,824 sq. ft.
14369 Fruit Hill Red Bridge Rd Road, Crofton, KY 42217
MLS# 26019925Listed by: KELLER WILLIAMS REALTY CLARKSVILLE $320,000Active4 beds 2 baths2,300 sq. ft.
13345 Crofton Macedonia Rd Road, Crofton, KY 42217
MLS# 26018345Listed by: WEST KY REALTY TEAM $299,900Active3 beds 2 baths2,080 sq. ft.
12082 Johnson Mill Road, Crofton, KY 42217
MLS# 26018142Listed by: MY KY HOMES REALTY $1,100,000Active5 beds 3 baths2,700 sq. ft.
20715 Dawson Springs Road, Crofton, KY 42217
MLS# 26018145Listed by: BOLINGER REAL ESTATE & AUCTION $615,000Active92.64 Acres
0 N Campbell Cemetery Road, Crofton, KY 42217
MLS# 26014059Listed by: UNITED COUNTRY REAL ESTATE - A-TEAM


Protect your home and budget from life's surprises with an Assurant Home Warranty, backed by a partner that supports you through every step of homeownership. Explore Plans.
©2026 Century 21 Real Estate LLC. All rights reserved. CENTURY 21®, the CENTURY 21 Logo and C21® are service marks owned by Century 21 Real Estate LLC. Century 21 Real Estate LLC fully supports the principles of the Fair Housing Act and the Equal Opportunity Act. Each office is independently owned and operated. Listing information is deemed reliable but not guaranteed accurate.