
429 E Pleasant Street, Cynthiana, KY 41031
Local realty services provided by:CENTURY 21 Virginia Wilder Real Estate
429 E Pleasant Street,Cynthiana, KY 41031
$219,900
- 3 Beds
- 1 Baths
- 1,260 sq. ft.
- Single family
- Active
Listed by: nancy l allison
Office: allison realty & auction group
MLS#:26028196
Source:KY_LBAR
Price summary
- Price:$219,900
- Price per sq. ft.:$174.52
About this home
Craftsman style home in great location! Come see this nice home in with all the city conveniences . 3 bedroom , 1 bath home is ready to go. Home has had lots of updates. Heating system replaced 4-5 yrs ago,water heater 10yrs old,roof replaced a few years ago,living room freshly painted, Kitchen remodel in 2025, 200 amp panel 2026, freshly painted outside, wood floors, fenced yard gazebo, lots of flowers. Home is a short drive to Georgetown , Lexington and Cynthiana. All appliances convey with home.This home is move in ready. Call for your showing today.
Contact an agent
Home facts
- Year built:1932
- Subdivision & Development:Downtown
- Listing ID #:26028196
- Added:5 day(s) ago
- Updated:October 18, 2026 at 03:43 AM
Rooms and interior
- Bedrooms:3
- Total bathrooms:1
- Full bathrooms:1
- Rooms Total:5
- Flooring:Hardwood
- Basement:Yes
- Basement Description:Crawl Space
- Living area:1,260 sq. ft.
Heating and cooling
- Heating:Natural Gas
Structure and exterior
- Year built:1932
- Building area:1,260 sq. ft.
- Lot area:0.29 Acres
- Architectural Style:Craftsman
- Construction Materials:Vinyl Siding
Schools
- High school:Harrison Co
- Middle school:Harrison Co
- Elementary school:Southside
Utilities
- Water:Public
- Sewer:Public Sewer
Finances and disclosures
- Price:$219,900
- Price per sq. ft.:$174.52
Features and amenities
- Laundry features:Electric Dryer Hookup, Washer Hookup
- Amenities:Ceiling Fan(s)
Parking
- Parking description:Driveway, Off Street

New listings near 429 E Pleasant Street
- New
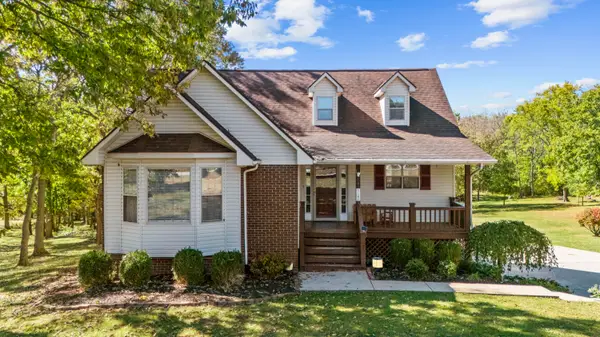 $365,000Active4 beds 2 baths2,334 sq. ft.
123 Indian Woods Court, Cynthiana, KY 41031
MLS# 26028548Listed by: KENTUCKY LAND AND HOME - New
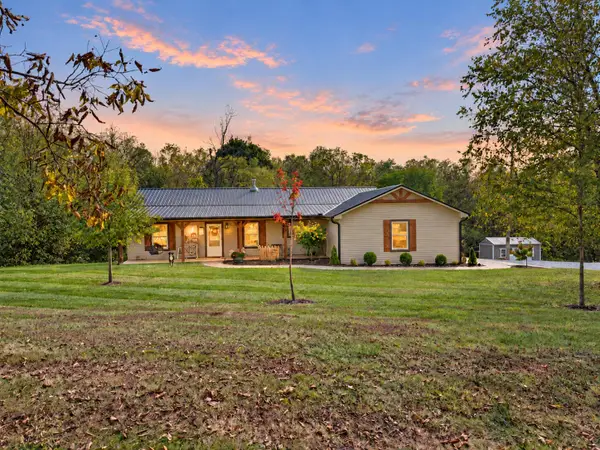 $419,000Active3 beds 2 baths1,500 sq. ft.
1708 Jones Lane, Cynthiana, KY 41031
MLS# 26028318Listed by: SWITZER & ASSOCIATES 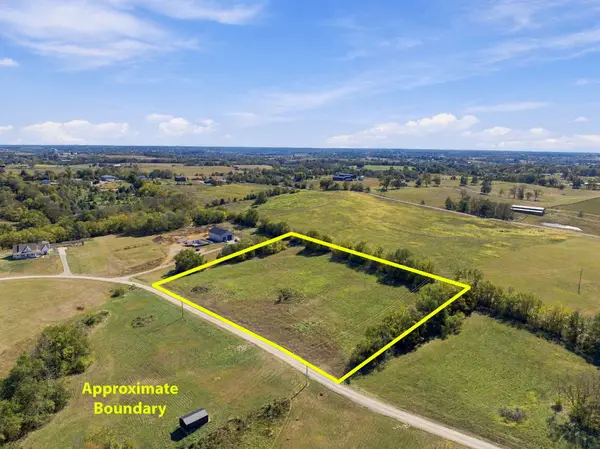 $125,000Pending6.8 Acres
489 Mill Creek Meadows Drive, Cynthiana, KY 41031
MLS# 26028021Listed by: KENTUCKY LAND AND HOME $150,000Pending11.67 Acres
885 Hendricks Lane, Cynthiana, KY 41031
MLS# 26019122Listed by: RE/MAX CREATIVE REALTY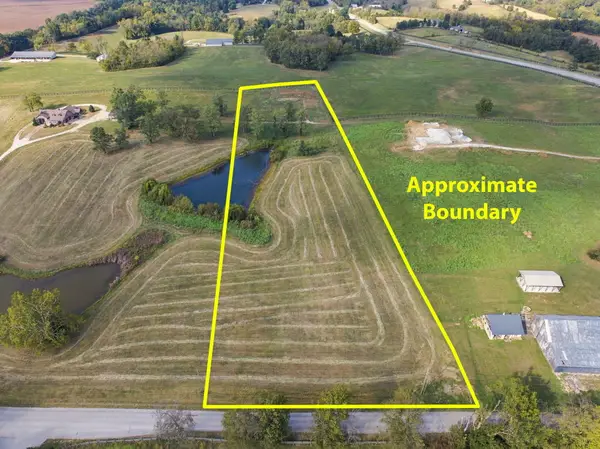 $85,000Pending5 Acres
7 Keller Waits Lane, Cynthiana, KY 41031
MLS# 26027990Listed by: PALMER-HAMPTON REALTY- New
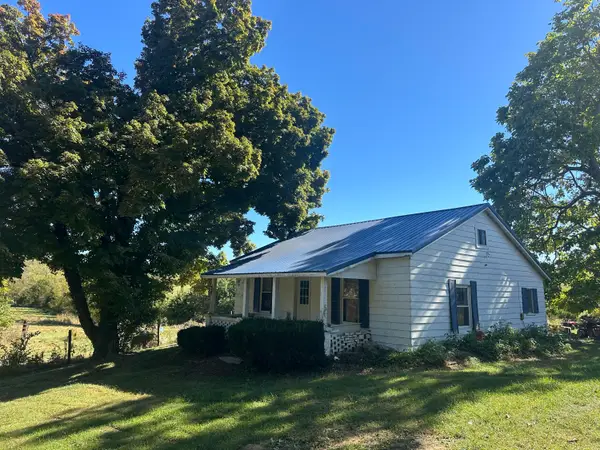 Active2 beds 1 baths1,170 sq. ft.
358 Bobtown Garnett Road, Cynthiana, KY 41031
MLS# 26028006Listed by: WHALEN & COMPANY - New
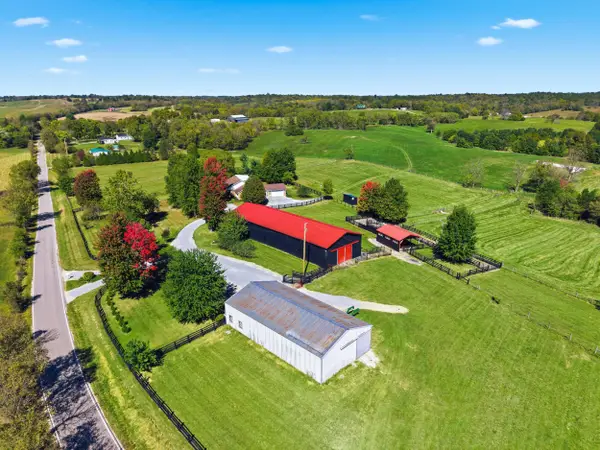 $1,175,000Active3 beds 3 baths2,743 sq. ft.
1040 Hick Hardy Road, Cynthiana, KY 41031
MLS# 26027944Listed by: KIRKPATRICK & COMPANY - New
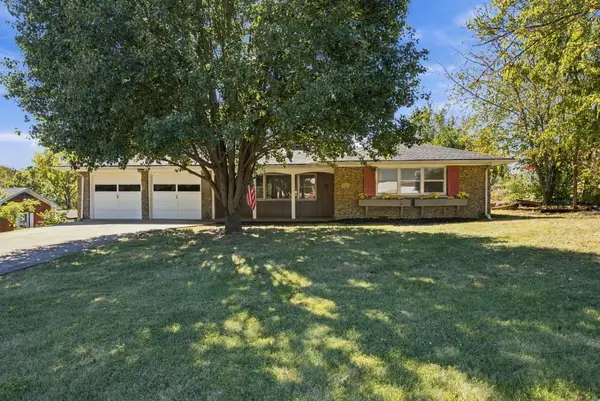 $365,000Active3 beds 3 baths2,348 sq. ft.
113 Fairway Drive, Cynthiana, KY 41031
MLS# 26027431Listed by: BUILDING THE BLUEGRASS REALTY - New
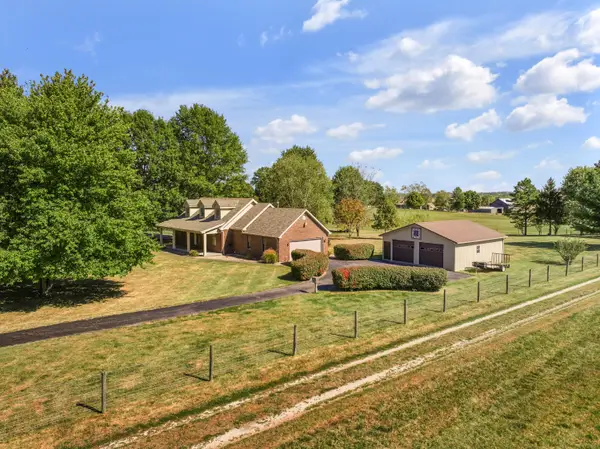 $549,000Active3 beds 4 baths3,673 sq. ft.
2827 New Lair Road, Cynthiana, KY 41031
MLS# 26027777Listed by: BLUEGRASS SOTHEBY'S INTERNATIONAL REALTY


Protect your home and budget from life's surprises with an Assurant Home Warranty, backed by a partner that supports you through every step of homeownership. Explore Plans.
©2026 Century 21 Real Estate LLC. All rights reserved. CENTURY 21®, the CENTURY 21 Logo and C21® are service marks owned by Century 21 Real Estate LLC. Century 21 Real Estate LLC fully supports the principles of the Fair Housing Act and the Equal Opportunity Act. Each office is independently owned and operated. Listing information is deemed reliable but not guaranteed accurate.