
121 Chandler Drive, Danville, KY 40422
Local realty services provided by:CENTURY 21 Simpson & Associates
121 Chandler Drive,Danville, KY 40422
$289,900
- 3 Beds
- 2 Baths
- 1,360 sq. ft.
- Single family
- Active
Listed by: evelyn guerrant
Office: guerrant real estate
MLS#:26030759
Source:KY_LBAR
Price summary
- Price:$289,900
- Price per sq. ft.:$213.16
About this home
Enjoy comfortable, single-level living in this three-bedroom, two-bath ranch in the popular Shelby Green subdivision, just minutes from downtown Danville. A welcoming front porch offers the perfect spot for sitting and rocking, while the sunroom provides extra space to relax and unwind. The fenced backyard offers room for outdoor enjoyment, and the spacious two-car garage adds convenient parking and storage. Carpet in all three bedrooms is new.
Contact an agent
Home facts
- Year built:2001
- Subdivision & Development:Shelby Green
- Listing ID #:26030759
- Added:1 day(s) ago
- Updated:November 08, 2026 at 07:45 PM
Rooms and interior
- Bedrooms:3
- Total bathrooms:2
- Full bathrooms:2
- Rooms Total:8
- Flooring:Carpet, Hardwood, Tile, Vinyl
- Living area:1,360 sq. ft.
Heating and cooling
- Heating:Electric, Forced Air
- Central air:Yes
Structure and exterior
- Year built:2001
- Building area:1,360 sq. ft.
- Lot area:0.23 Acres
- Construction Materials:Brick Veneer, Vinyl Siding
Schools
- High school:Boyle Co
- Middle school:Boyle Co
- Elementary school:Junction City
Utilities
- Water:Public
- Sewer:Public Sewer
Finances and disclosures
- Price:$289,900
- Price per sq. ft.:$213.16
Features and amenities
- Laundry features:Electric Dryer Hookup, Washer Hookup
- Amenities:Blinds, Ceiling Fan(s), Insulated Windows
Parking
- Garage:Yes
- Garage spaces:2

New listings near 121 Chandler Drive
- New
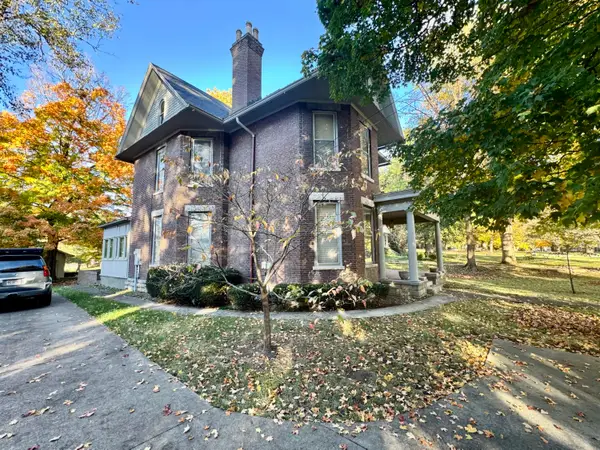 $450,000Active3 beds 2 baths2,646 sq. ft.
219 W Lexington Avenue, Danville, KY 40422
MLS# 26030623Listed by: GUERRANT REAL ESTATE - New
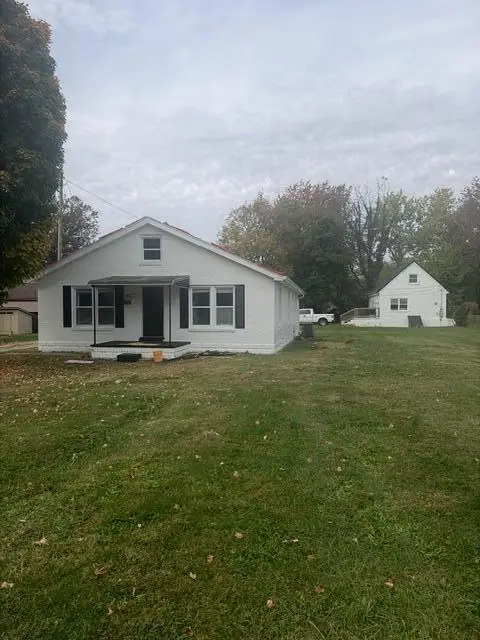 $195,000Active2 beds 2 baths1,472 sq. ft.
317-319 Harding Street, Danville, KY 40422
MLS# 26030473Listed by: LEXHOMES REAL ESTATE - New
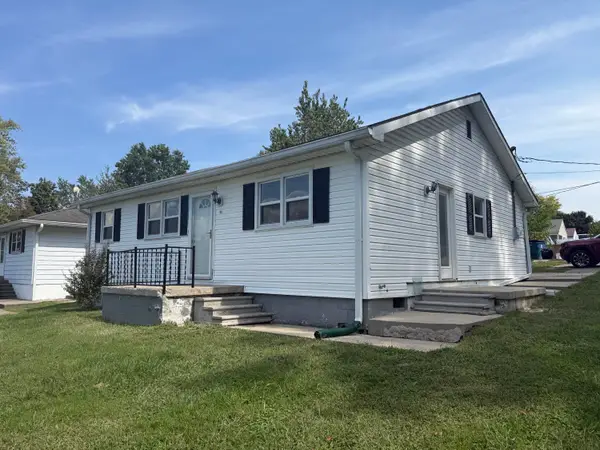 $150,000Active3 beds 1 baths1,116 sq. ft.
114 Waveland Avenue, Danville, KY 40422
MLS# 26030472Listed by: LEXHOMES REAL ESTATE - New
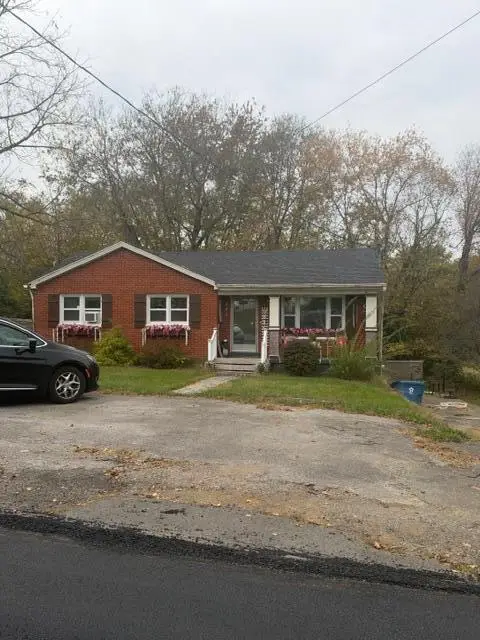 $135,000Active3 beds 2 baths1,012 sq. ft.
201 Waveland Avenue, Danville, KY 40422
MLS# 26030465Listed by: LEXHOMES REAL ESTATE - New
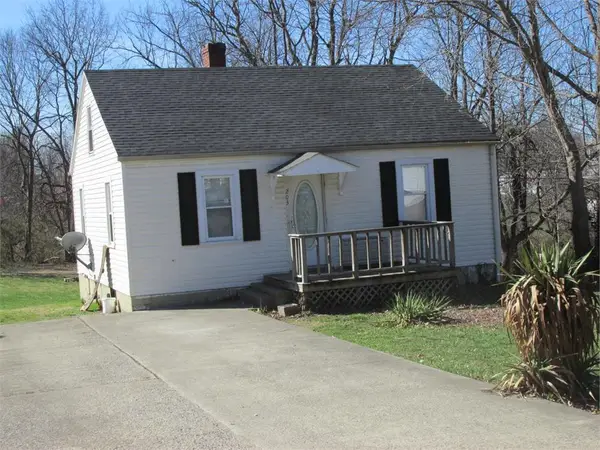 $100,000Active2 beds 1 baths784 sq. ft.
203 Waveland Avenue, Danville, KY 40422
MLS# 26030469Listed by: LEXHOMES REAL ESTATE - New
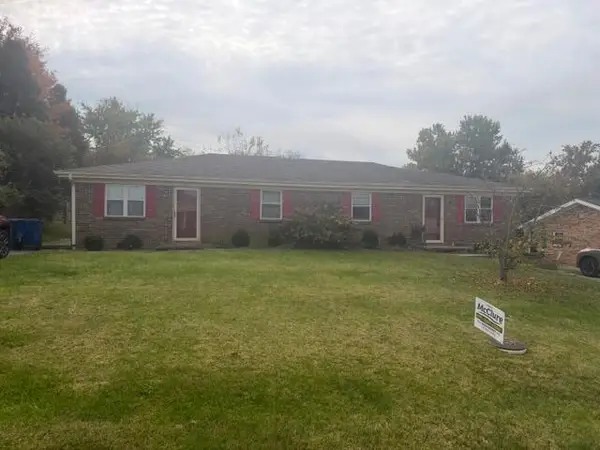 $185,000Active4 beds 2 baths1,922 sq. ft.
108-110 E Jefferson Avenue, Danville, KY 40422
MLS# 26030456Listed by: LEXHOMES REAL ESTATE - New
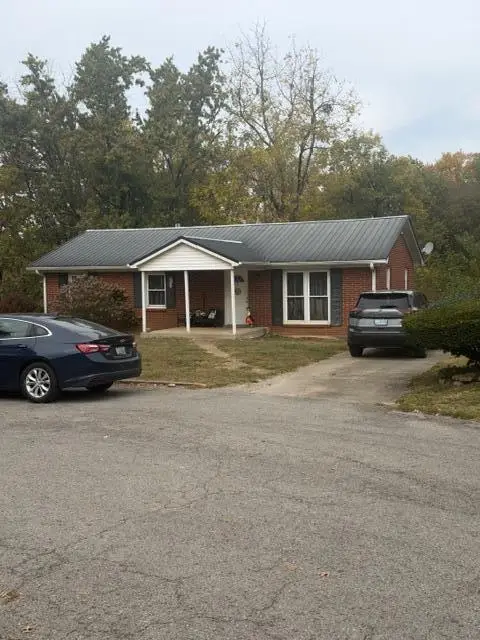 $175,000Active3 beds 1 baths1,000 sq. ft.
937 Westwood Court, Danville, KY 40422
MLS# 26030462Listed by: LEXHOMES REAL ESTATE - Open Sun, 1 to 3pmNew
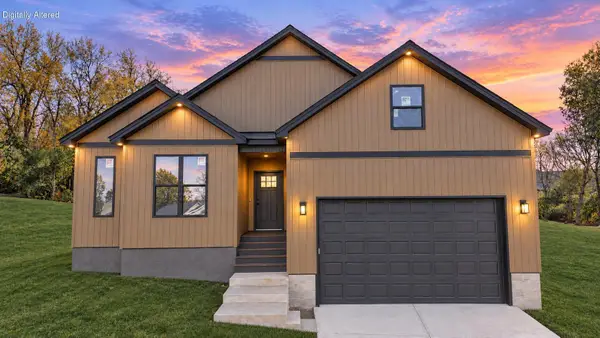 $349,900Active3 beds 2 baths1,653 sq. ft.
268 Stevenson Avenue, Danville, KY 40422
MLS# 26030422Listed by: ZEN DOOR REAL ESTATE, INC 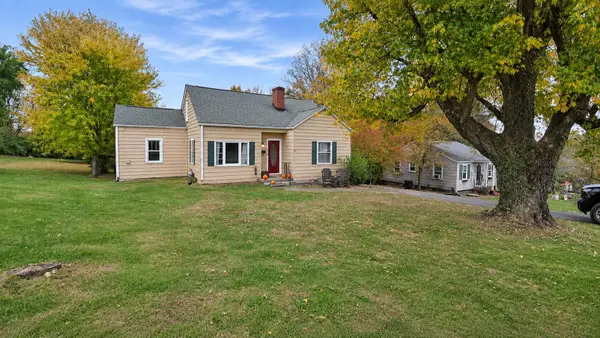 $180,000Pending4 beds 2 baths1,814 sq. ft.
659 N 3rd Street, Danville, KY 40422
MLS# 26030356Listed by: COLDWELL BANKER VIP REALTY, INC.


Protect your home and budget from life's surprises with an Assurant Home Warranty, backed by a partner that supports you through every step of homeownership. Explore Plans.
©2026 Century 21 Real Estate LLC. All rights reserved. CENTURY 21®, the CENTURY 21 Logo and C21® are service marks owned by Century 21 Real Estate LLC. Century 21 Real Estate LLC fully supports the principles of the Fair Housing Act and the Equal Opportunity Act. Each office is independently owned and operated. Listing information is deemed reliable but not guaranteed accurate.