131 Creekside Drive, Danville, KY 40422
Local realty services provided by:CENTURY 21 Virginia Wilder Real Estate
131 Creekside Drive,Danville, KY 40422
$555,000
- 7 Beds
- 4 Baths
- 4,564 sq. ft.
- Single family
- Active
Listed by: darrell lewis
Office: diy flat fee.com
MLS#:26013212
Source:KY_LBAR
Price summary
- Price:$555,000
- Price per sq. ft.:$121.6
About this home
PRICE REDUCED! Located in Colonial Heights, one of Danville's most prestigious subdivisions, this expansive all-brick, 2½-story home offers 4,564 square feet of luxury, flexibility, and exceptional entertaining space. Step inside to an open floor plan with inviting sightlines extending to the impressive backyard oasis. The kitchen flows seamlessly into the living room, where a beautiful tray ceiling and cozy fireplace create a warm gathering space. A sun-filled formal dining room is ideal for hosting family and friends. The main-floor primary suite features a generous walk-in closet and a spacious bath with a soaking tub and separate shower. Two additional bedrooms and a full bath complete the main level. Hardwood flooring enhances the primary living areas, with tile in the wet spaces and plush carpet in the bedrooms. The fully finished walkout basement is far more than an ordinary lower level. With its own private entrance, full kitchen, two large bedrooms, full bath, spacious laundry room, and bonus office, it provides outstanding flexibility for extended family, guests, a home office, or additional living space. This exceptional Colonial Heights home delivers the space, comfort, and versatility you have been looking for. A MUST-SEE!...
Contact an agent
Home facts
- Year built:2001
- Listing ID #:26013212
- Added:49 day(s) ago
- Updated:July 28, 2026 at 03:14 PM
Rooms and interior
- Bedrooms:7
- Total bathrooms:4
- Full bathrooms:4
- Rooms Total:11
- Flooring:Carpet, Ceramic Tile, Concrete, Hardwood, Tile, Wood
- Basement:Yes
- Basement Description:Full
- Living area:4,564 sq. ft.
Heating and cooling
- Cooling:Electric, Heat Pump, Zoned
- Heating:Electric, Heat Pump, Zoned
Structure and exterior
- Year built:2001
- Building area:4,564 sq. ft.
- Lot area:0.99 Acres
- Construction Materials:Brick Veneer
Schools
- High school:Danville
- Middle school:Bate
- Elementary school:Tolliver
Utilities
- Water:Public
- Sewer:Public Sewer
Finances and disclosures
- Price:$555,000
- Price per sq. ft.:$121.6
Features and amenities
- Laundry features:Electric Dryer Hookup, Gas Dryer Hookup, Main Level, Washer Hookup
- Amenities:Blinds, Ceiling Fan(s), Insulated Windows, Screens, Window Treatments
Parking
- Parking description:Basement, Driveway, Garage Door Opener, Garage Faces Side
- Garage:Yes
- Garage spaces:2

New listings near 131 Creekside Drive
- New
 $338,500Active4 beds 3 baths1,734 sq. ft.
4B Charleston Greene, Danville, KY 40422
MLS# 26019996Listed by: GUERRANT REAL ESTATE - New
 $325,000Active3 beds 2 baths1,420 sq. ft.
18 Evergreen Circle, Danville, KY 40422
MLS# 26019895Listed by: ZEN DOOR REAL ESTATE, INC - New
 $354,900Active3 beds 2 baths1,651 sq. ft.
192 Evergreen Circle, Danville, KY 40422
MLS# 26019837Listed by: BAKER AUCTIONS & REAL ESTATE LLC - New
 $309,000Active3 beds 2 baths1,462 sq. ft.
579 Kings Mill Road, Danville, KY 40422
MLS# 26019598Listed by: KELLER WILLIAMS BLUEGRASS REALTY - New

 $229,000Active3 beds 2 baths1,500 sq. ft.
256 Stevenson Avenue, Danville, KY 40422
MLS# 26019541Listed by: CENTURY 21 ADVANTAGE REALTY - New
 $1,450,000Active110 Acres
0 0 Dunn Is, Danville, KY 40422
MLS# 26019421Listed by: RE/MAX CREATIVE REALTY - New
 $314,900Active3 beds 2 baths2,000 sq. ft.
703 East Drive, Danville, KY 40422
MLS# 26019372Listed by: ZEN DOOR REAL ESTATE, INC - New
 $239,500Active3 beds 2 baths1,214 sq. ft.
805 Sunset Drive, Danville, KY 40422
MLS# 26019379Listed by: COLDWELL BANKER VIP REALTY, INC. - New
 $133,900Active2 beds 1 baths780 sq. ft.
125 Circle Drive, Danville, KY 40422
MLS# 26019342Listed by: ZEN DOOR REAL ESTATE, INC - New
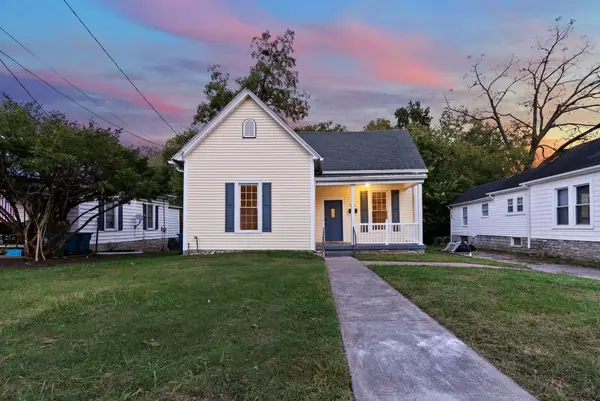 $197,900Active3 beds 2 baths1,415 sq. ft.
216 N 2nd Street, Danville, KY 40422
MLS# 26019347Listed by: RE/MAX ELITE LEXINGTON


Protect your home and budget from life's surprises with an Assurant Home Warranty, backed by a partner that supports you through every step of homeownership. Explore Plans.
©2026 Century 21 Real Estate LLC. All rights reserved. CENTURY 21®, the CENTURY 21 Logo and C21® are service marks owned by Century 21 Real Estate LLC. Century 21 Real Estate LLC fully supports the principles of the Fair Housing Act and the Equal Opportunity Act. Each office is independently owned and operated. Listing information is deemed reliable but not guaranteed accurate.