152 Willis Drive, Danville, KY 40422
Local realty services provided by:CENTURY 21 Advantage Realty
Upcoming open houses
- Thu, Sep 2405:00 pm - 07:00 pm
Listed by: heather flanagan
Office: keller williams legacy group
MLS#:26024999
Source:KY_LBAR
Price summary
- Price:$419,900
- Price per sq. ft.:$224.43
About this home
Welcome to 152 Willis Drive — where thoughtful design, upscale finishes, smart technology, and comfortable everyday living come together beautifully! This impressive premium 3-bedroom, 2-bath home offers approximately 1,871 square feet of thoughtfully designed living space on a desirable 0.27-acre corner lot in Danville's sought-after Shelby Green community. Step inside and you'll immediately notice the attention to detail, beginning with 10-foot ceilings in the entry and continuing into the main living area with stunning vaulted, beamed ceilings that create an incredible sense of space and character. Elevated 8-foot doors are found throughout, creating a true luxury space. The open-concept design creates an inviting flow between the living, dining, and kitchen areas, making everyday living and entertaining effortless. And the upgrades don't stop at the kitchen — quartz surfaces carry throughout the home, from the kitchen to the bathrooms, laundry room, and even the butler's pantry, creating a cohesive, sophisticated finish from room to room. The kitchen is truly a showstopper, combining upgraded elevated cabinets and high-end finishes with a functional layout designed for gathering, cooking, and entertaining. The butler's pantry adds an extra touch of luxury while providing valuable prep and storage space. No detail was overlooked — the kitchen is topped off with Bespoke AI Model Premium appliances, bringing high-end style and smart functionality to the heart of the home. The spacious primary suite is a peaceful retreat featuring vaulted and beamed ceilings and a beautifully finished private bath with a floor-to-ceiling tiled accent wall. Two additional bedrooms provide plenty of flexibility for family, guests, a home office, or whatever your lifestyle requires. Smart convenience continues throughout the home with custom remote-controlled blinds on every window, allowing you to effortlessly adjust privacy and natural light at the touch of a button. Peace of mind is also built in, with the home's exterior and interior camera coverage and a full security system covering doors and windows with alert capabilities. The extras simply don't stop — in the garage you'll find a wash bay for your furry friends, as well as a designated, temperature-controlled room just for them, with water and a drain to keep them clean and comfortable. Outside, the corner lot provides excellent curb appeal and usable outdoor space. Both front and back porches are covered, extending this home's usable entertainment space, with the back porch enclosed and featuring a TV for your enjoyment. The crawl-space design offers convenient access to essential systems while keeping the home's living areas comfortable and functional. Located in Shelby Green, this home offers the appeal of newer construction with a convenient Danville location close to shopping, dining, schools, parks, and everyday amenities. If you've been waiting for a home where quality, style, technology, and thoughtful upgrades come standard, this is the one. From the quartz finishes flowing throughout the home to the dramatic beamed ceilings, premium appliances, remote-controlled blinds, and extensive security features, 152 Willis Drive delivers an elevated living experience from the moment you walk through the door. Come see it for yourself — this one is the Premier Package!...
Contact an agent
Home facts
- Year built:2024
- Subdivision & Development:Shelby Green
- Listing ID #:26024999
- Added:2 day(s) ago
- Updated:September 24, 2026 at 03:13 PM
Rooms and interior
- Bedrooms:3
- Total bathrooms:2
- Full bathrooms:2
- Rooms Total:12
- Flooring:Tile
- Basement:Yes
- Basement Description:Crawl Space
- Living area:1,871 sq. ft.
Heating and cooling
- Cooling:Electric
- Heating:Ceiling, Electric
- Central air:Yes
Structure and exterior
- Year built:2024
- Building area:1,871 sq. ft.
- Lot area:0.27 Acres
- Architectural Style:Contemporary, Craftsman
- Construction Materials:Brick, Vinyl Siding
Schools
- High school:Boyle Co
- Middle school:Boyle Co
- Elementary school:Junction City
Utilities
- Water:Public
- Sewer:Public Sewer
Finances and disclosures
- Price:$419,900
- Price per sq. ft.:$224.43
Features and amenities
- Laundry features:Electric Dryer Hookup, Main Level, Washer Hookup
- Amenities:Blinds, Ceiling Fan(s), Insulated Windows, Screens
Parking
- Parking description:Driveway, Garage Faces Side
- Garage:Yes
- Garage spaces:2

New listings near 152 Willis Drive
- New
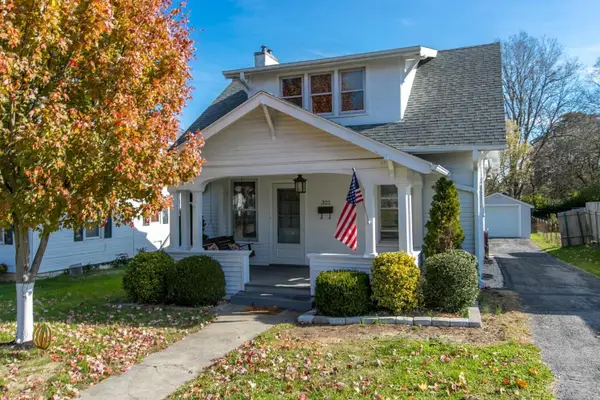
 $189,900Active2 beds 3 baths1,498 sq. ft.
322 Harding Street, Danville, KY 40422
MLS# 26026237Listed by: CENTURY 21 ADVANTAGE REALTY - New
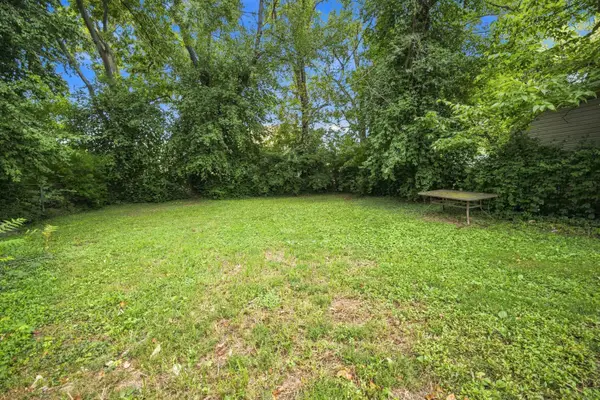 $149,000Active2 beds 1 baths833 sq. ft.
408 Locust Street, Danville, KY 40422
MLS# 26026202Listed by: GSP HOMES - New
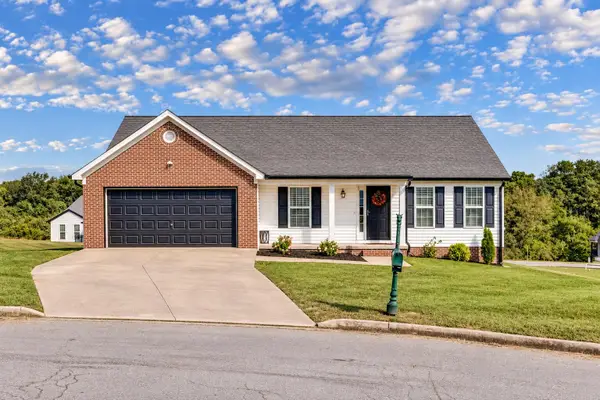 $309,000Active3 beds 2 baths1,616 sq. ft.
110 Tom Spragens Road, Danville, KY 40422
MLS# 26026189Listed by: DEXTER REAL ESTATE - New
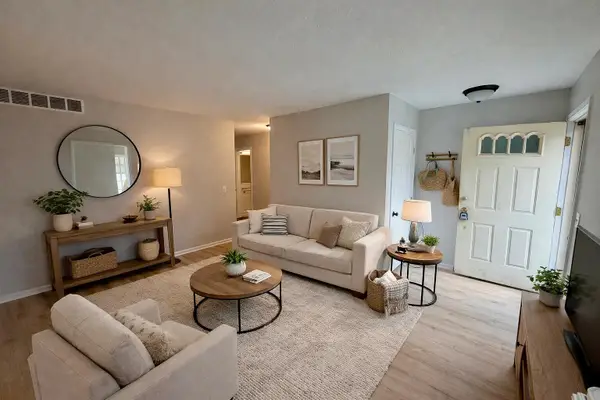 $300,000Active4 beds 2 baths1,728 sq. ft.
134-136 E Cheryl Lane, Danville, KY 40422
MLS# 26024769Listed by: BLUEGRASS HOME GROUP - New
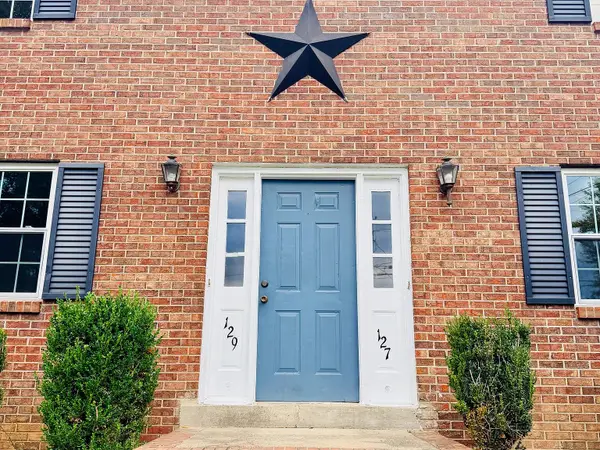 $255,000Active4 beds 2 baths2,100 sq. ft.
127-129 Aspen Drive, Danville, KY 40422
MLS# 26025505Listed by: BLUEGRASS HOME GROUP - New
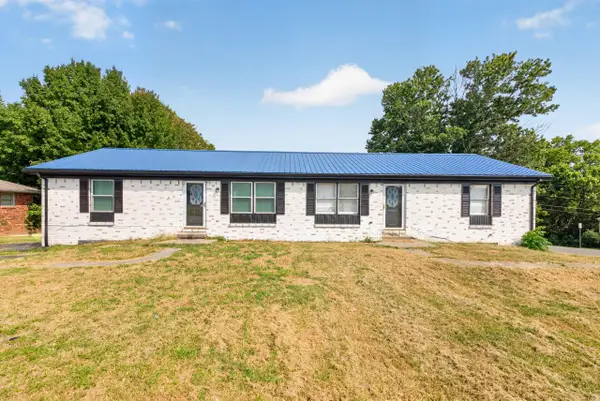 $260,000Active6 beds 3 baths2,250 sq. ft.
155-157 E Erskine Drive, Danville, KY 40422
MLS# 26026045Listed by: BLUEGRASS HOME GROUP - New
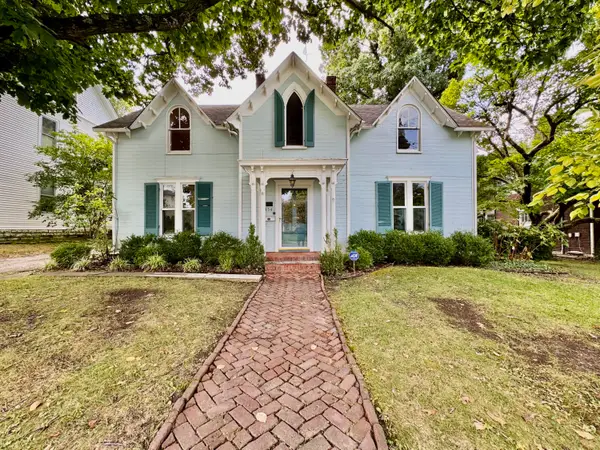 $350,000Active5 beds 3 baths3,384 sq. ft.
454 W Lexington Avenue, Danville, KY 40422
MLS# 26026015Listed by: GUERRANT REAL ESTATE - New
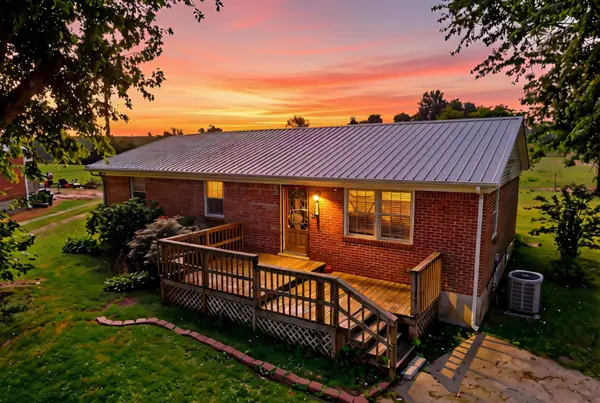 $199,900Active3 beds 2 baths1,196 sq. ft.
104 Dogwood Court, Danville, KY 40422
MLS# 26025969Listed by: KELLER WILLIAMS LEGACY GROUP 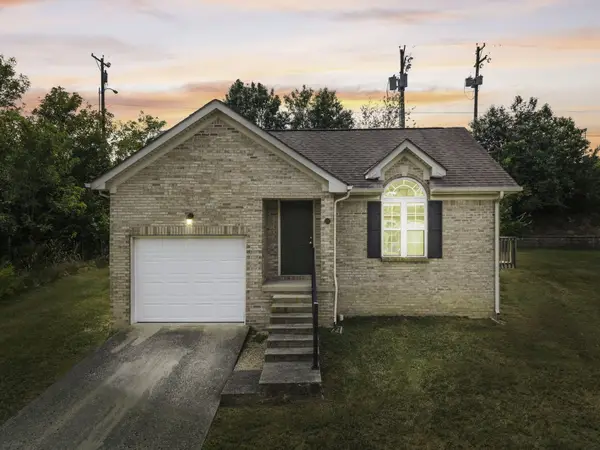 $105,000Pending3 beds 2 baths1,076 sq. ft.
122 Fox Harbor Drive, Danville, KY 40422
MLS# 26025955Listed by: NEXTHOME ADVENTURE


Protect your home and budget from life's surprises with an Assurant Home Warranty, backed by a partner that supports you through every step of homeownership. Explore Plans.
©2026 Century 21 Real Estate LLC. All rights reserved. CENTURY 21®, the CENTURY 21 Logo and C21® are service marks owned by Century 21 Real Estate LLC. Century 21 Real Estate LLC fully supports the principles of the Fair Housing Act and the Equal Opportunity Act. Each office is independently owned and operated. Listing information is deemed reliable but not guaranteed accurate.