
331 Mcintosh Road, Dawson Springs, KY 42408
Local realty services provided by:CENTURY 21 Advantage Realty
331 Mcintosh Road,Dawson Springs, KY 42408
$300,000
- 2 Beds
- 2 Baths
- 1,255 sq. ft.
- Single family
- Active
Listed by: ryals farless
Office: farless realty
MLS#:26024911
Source:KY_LBAR
Price summary
- Price:$300,000
- Price per sq. ft.:$239.04
About this home
Come relax in this peaceful, wooded retreat! The 5 acre tract offers a cozy log home with attached garage, situated among the trees in a secluded location near Lake Beshear. Inside you'll enjoy the split floor plan with an open concept living area with a vaulted ceiling, breakfast bar, and wood burning fireplace. Outside provides a detached building, carport and a large, covered area with an electrical hookup for your camper. The deck and covered porch boast serene, rural views of nature that, with the changing of the seasons, open up to picturesque Pennyrille State Park and its soaring bluffs. If you are seeking privacy in rural western KY look no further!
Contact an agent
Home facts
- Year built:2006
- Listing ID #:26024911
- Added:2 day(s) ago
- Updated:September 13, 2026 at 03:01 PM
Rooms and interior
- Bedrooms:2
- Total bathrooms:2
- Full bathrooms:2
- Rooms Total:2
- Flooring:Ceramic Tile, Hardwood, Laminate
- Basement:Yes
- Basement Description:Crawl Space
- Living area:1,255 sq. ft.
Heating and cooling
- Heating:Propane, Propane Tank Leased
- Central air:Yes
Structure and exterior
- Year built:2006
- Building area:1,255 sq. ft.
- Lot area:5.05 Acres
- Lot Features:Secluded, Wooded
- Construction Materials:Log
Schools
- High school:Caldwell Co High
- Middle school:Caldwell Co Middle
- Elementary school:Caldwell Co Elem
Utilities
- Water:Public
- Sewer:Septic Tank
Finances and disclosures
- Price:$300,000
- Price per sq. ft.:$239.04
Features and amenities
- Laundry features:Electric Dryer Hookup, Washer Hookup
- Amenities:Ceiling Fan(s)
Parking
- Parking description:Detached Carport
- Garage:Yes
- Garage spaces:2
- Carport spaces:3

New listings near 331 Mcintosh Road
 $20,000Active1 Acres
000 Cummins Road, Dawson Springs, KY 42408
MLS# 26023880Listed by: BENCHMARK REALTY, LLC - MURRAY Active295 Acres
605 Morris Beshear Rd, Dawson Springs, KY 42408
MLS# 3523692Listed by: BOLINGER REAL ESTATE & AUCTION, LLC $225,000Pending4 beds 3 baths2,560 sq. ft.
14909 Beulah Road, Dawson Springs, KY 42408
MLS# 26022496Listed by: MY KY HOMES REALTY $455,000Active53.16 Acres
500 Copper Creek Rd, Dawson Springs, KY 42408
MLS# 1725114Listed by: RE/MAX PREMIER PROPERTIES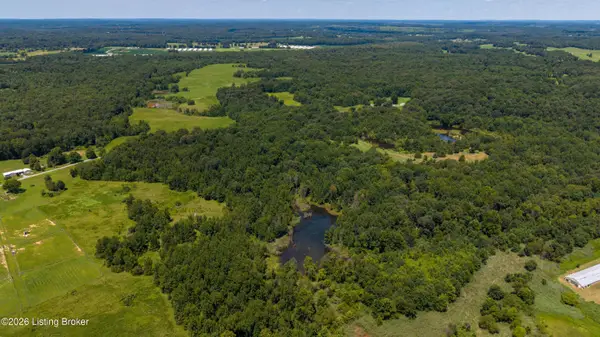 $75,000Active9.95 Acres
Tract5 500 Copper Creek Rd, Dawson Springs, KY 42408
MLS# 1725115Listed by: RE/MAX PREMIER PROPERTIES $88,000Pending10.43 Acres
Tract4 500 Copper Creek Rd, Dawson Springs, KY 42408
MLS# 1725116Listed by: RE/MAX PREMIER PROPERTIES $82,000Pending9.95 Acres
Tract3 500 Copper Creek Rd, Dawson Springs, KY 42408
MLS# 1725117Listed by: RE/MAX PREMIER PROPERTIES $190,000Active21.1 Acres
Tract2 500 Copper Creek Rd, Dawson Springs, KY 42408
MLS# 1725118Listed by: RE/MAX PREMIER PROPERTIES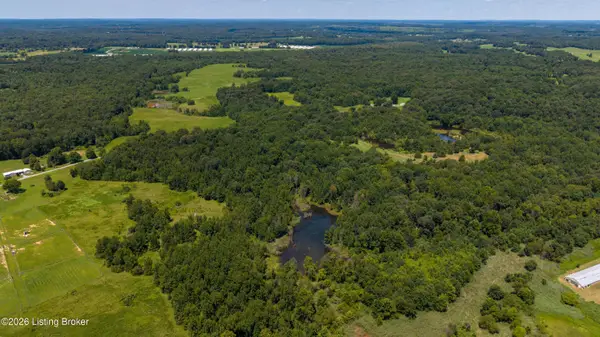 $20,000Active2.4 Acres
Tract1 500 Copper Creek Rd, Dawson Springs, KY 42408
MLS# 1725119Listed by: RE/MAX PREMIER PROPERTIES


Protect your home and budget from life's surprises with an Assurant Home Warranty, backed by a partner that supports you through every step of homeownership. Explore Plans.
©2026 Century 21 Real Estate LLC. All rights reserved. CENTURY 21®, the CENTURY 21 Logo and C21® are service marks owned by Century 21 Real Estate LLC. Century 21 Real Estate LLC fully supports the principles of the Fair Housing Act and the Equal Opportunity Act. Each office is independently owned and operated. Listing information is deemed reliable but not guaranteed accurate.