
1033 O Fallon Avenue, Dayton, KY 41074
Local realty services provided by:CENTURY 21 Premiere Properties
1033 O Fallon Avenue,Dayton, KY 41074
$959,000
- 3 Beds
- 4 Baths
- 3,113 sq. ft.
- Single family
- Active
Listed by: scott oyler, brandi srader schildmeyer513-623-1351
Office: coldwell banker realty
MLS#:647972
Source:KY_NKMLS
Price summary
- Price:$959,000
- Price per sq. ft.:$308.06
- Monthly HOA dues:$32.92
About this home
Your front-row seat to the skyline, with a home that's just as unforgettable as the views! Sophisticated, stylish & made for entertaining, this modern Dayton, KY retreat delivers luxury at every turn. Host effortlessly in the gorgeous eat-in kitchen, cue up movie night in your private home theater with Control4 technology or unwind in the hot tub just outside the 2nd bedroom's private patio. The dreamy primary suite pairs spectacular views with a spa-inspired bath featuring heated floors & custom walk-in closet. Take the elevator up to the ultimate entertaining escape: a 3rd-floor lounge with wet bar, flexible office space & rooftop deck featuring Ipe wood tiles and breathtaking views of the Ohio River & Cincinnati skyline. Built-in speakers, smart blinds, lighting, dual HVAC & custom storage throughout elevate everyday living. Sunset cocktails, movie marathons & evenings under the stars--this is the kind of home that makes staying in the best plan in town!
Contact an agent
Home facts
- Year built:2022
- Subdivision & Development:Pottebaum Point
- Listing ID #:647972
- Added:1 day(s) ago
- Updated:October 30, 2026 at 06:18 PM
Rooms and interior
- Bedrooms:3
- Total bathrooms:4
- Full bathrooms:2
- Half bathrooms:2
- Rooms Total:9
- Kitchen Description:Dishwasher, Eat-in Kitchen, Gas Cooktop, Kitchen Island, Microwave, Pantry, Refrigerator, Stainless Steel Appliance(s)
- Basement Description:Finished
- Living area:3,113 sq. ft.
Heating and cooling
- Cooling:Central Air
- Heating:Forced Air
- Central air:Yes
Structure and exterior
- Year built:2022
- Building area:3,113 sq. ft.
- Lot area:0.11 Acres
- Architectural Style:Traditional
- Construction Materials:Brick
- Exterior Features:Covered, Deck, Lighting, Patio
- Foundation Description:Poured Concrete
Schools
- High school:Dayton High
- Middle school:Dayton High
- Elementary school:Lincoln Elementary
Utilities
- Water:Public, Water Available
- Sewer:Public Sewer
Finances and disclosures
- Price:$959,000
- Price per sq. ft.:$308.06
Features and amenities
- Appliances:Microwave, Refrigerator
- Laundry features:Upper Level
- Amenities:Elevator, Granite Counters, High Ceilings, Landscaping, Multi Panel Doors, Recessed Lighting, Storage, Vinyl Frames, Wired for Sound
Parking
- Garage:Yes
- Garage spaces:2
New listings near 1033 O Fallon Avenue
- New
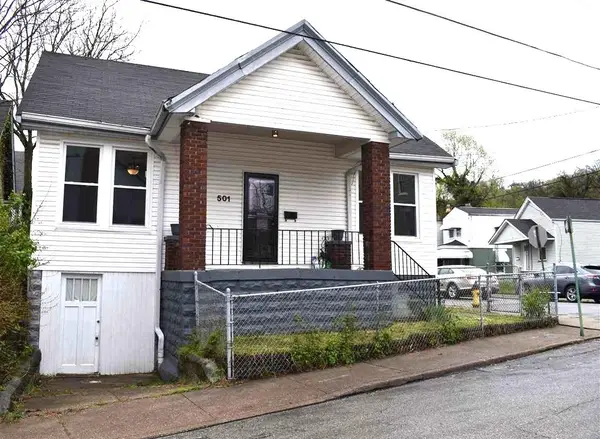 $209,000Active3 beds 2 baths1,248 sq. ft.
501 8th Avenue, Dayton, KY 41074
MLS# 647989Listed by: CONTRAST REAL ESTATE INC. - New
 $540,000Active-- beds -- baths3,660 sq. ft.
902 3rd Avenue, Dayton, KY 41074
MLS# 647943Listed by: BLUE CHICKEN REALTY - New
 $209,000Active2 beds 2 baths1,252 sq. ft.
506 8th Avenue, Dayton, KY 41074
MLS# 647817Listed by: COLDWELL BANKER REALTY FM - New
 $128,000Active3 beds 2 baths1,815 sq. ft.
1020 Ervin Terrace, Dayton, KY 41074
MLS# 647693Listed by: ALEGNA REALTY, LLC 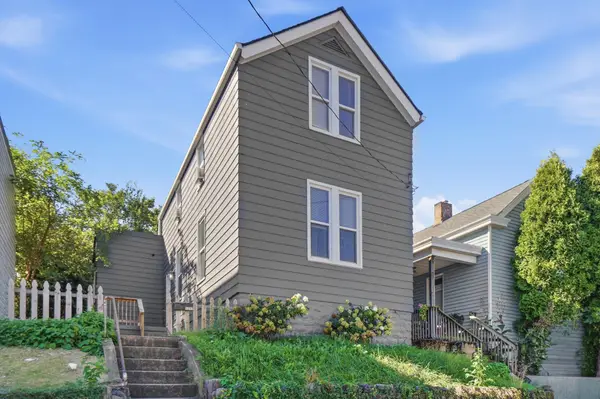 $249,000Active4 beds 2 baths1,361 sq. ft.
1112 5th Avenue, Dayton, KY 41074
MLS# 647541Listed by: KW SEVEN HILLS REALTY $609,000Active2 beds 3 baths1,484 sq. ft.
739 Manhattan Boulevard #202, Dayton, KY 41074
MLS# 647505Listed by: COLDWELL BANKER REALTY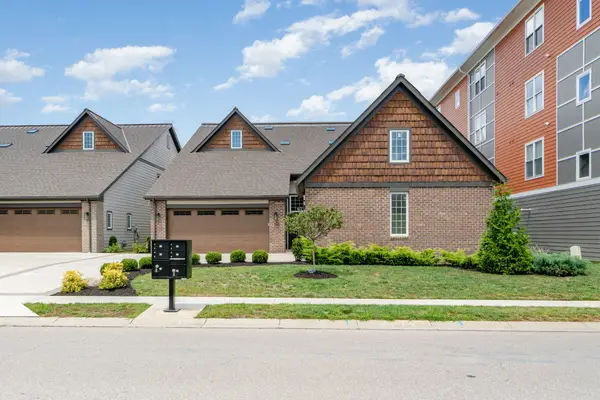 $750,000Active4 beds 4 baths2,537 sq. ft.
605 Manhattan Boulevard #202, Dayton, KY 41074
MLS# 647469Listed by: KELLER WILLIAMS REALTY SERVICE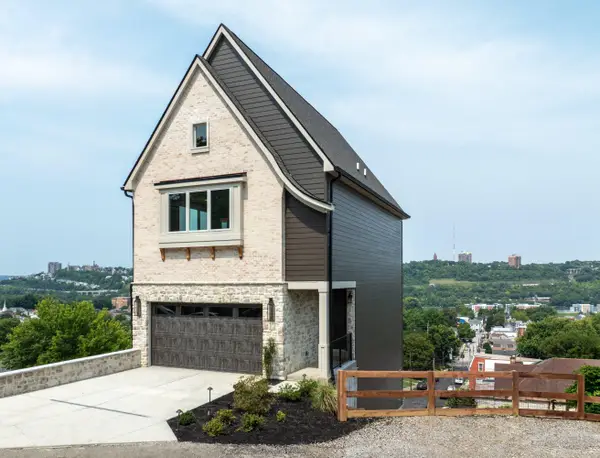 $1,475,000Active3 beds 4 baths3,323 sq. ft.
980 Walnut Street, Dayton, KY 41074
MLS# 647174Listed by: COMEY & SHEPHERD, INC. $249,900Pending3 beds 2 baths1,540 sq. ft.
401 Benham Street, Dayton, KY 41074
MLS# 647065Listed by: KELLER WILLIAMS REALTY SERVICE


Protect your home and budget from life's surprises with an Assurant Home Warranty, backed by a partner that supports you through every step of homeownership. Explore Plans.
©2026 Century 21 Real Estate LLC. All rights reserved. CENTURY 21®, the CENTURY 21 Logo and C21® are service marks owned by Century 21 Real Estate LLC. Century 21 Real Estate LLC fully supports the principles of the Fair Housing Act and the Equal Opportunity Act. Each office is independently owned and operated. Listing information is deemed reliable but not guaranteed accurate.