449 Saltwell Road, Debord, KY 41228
Local realty services provided by:CENTURY 21 DeAnna Realty
Listed by: katrina m. woodard
Office: better homes & gardens real estate-redd, brown & williams
MLS#:129567
Source:KY_EKAR
Price summary
- Price:$239,900
- Price per sq. ft.:$152.61
About this home
WELCOME HOME! Discover the warmth and charm of this inviting property, offering comfortable living spaces, traditional character, and beautiful outdoor surroundings! The interior features attractive hardwood flooring, crown molding, warm neutral colors, and distinctive decorative lighting. The welcoming living areas provide plenty of room for relaxing or entertaining, while the kitchen offers abundant wood cabinetry, generous countertop space, and a convenient layout. Step outside and enjoy the wonderful outdoor living spaces! A detached two-car garage, paved driveway, established landscaping further enhance the property's appeal. MLS#129567
Contact an agent
Home facts
- Year built:1982
- Subdivision & Development:NONE
- Listing ID #:129567
- Added:1 day(s) ago
- Updated:October 29, 2026 at 04:09 PM
Rooms and interior
- Bedrooms:3
- Total bathrooms:2
- Full bathrooms:2
- Rooms Total:6
- Flooring:Hardwood, Tile, Vinyl
- Living area:1,572 sq. ft.
Heating and cooling
- Cooling:Central
- Heating:Forced Warm Air, Gas
Structure and exterior
- Roof:Metal
- Year built:1982
- Building area:1,572 sq. ft.
- Lot area:0.69 Acres
- Architectural Style:Ranch
- Construction Materials:Brick, Wood Siding
- Exterior Features:Asphalt Drive
Schools
- High school:Martin County High School
Utilities
- Water:Public
- Sewer:Public Sewer
Finances and disclosures
- Price:$239,900
- Price per sq. ft.:$152.61
Features and amenities
- Appliances:Wall Oven
- Amenities:1st Floor Bedroom, Cable/DSL Available
New listings near 449 Saltwell Road
- New
 $529,500Active5 beds 4 baths4,307 sq. ft.
910 Blackberry Rd., Debord, KY 41214
MLS# 129556Listed by: REALTY ONE USA, INC 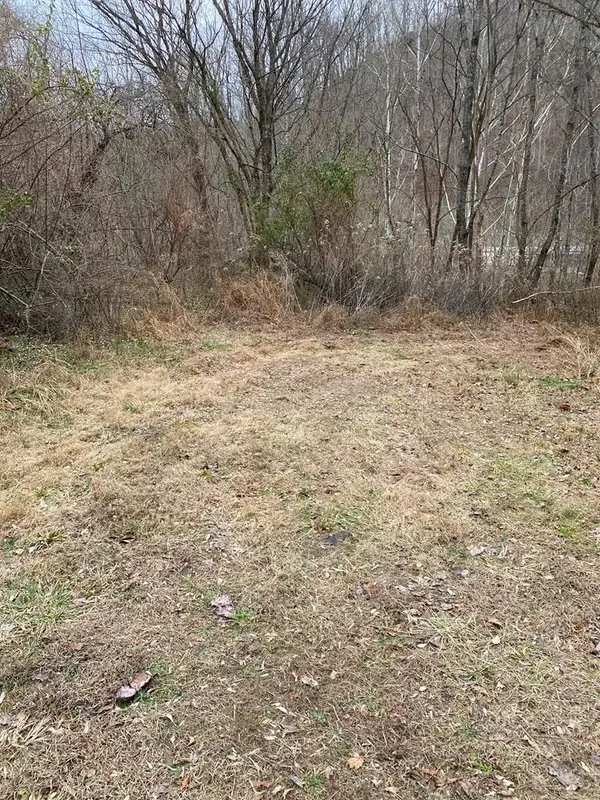 $85,000Active7 Acres
0 (d203 Pg645) New Rt 3, Debord, KY 41214
MLS# 129402Listed by: FIRST CHOICE REALTY & ASSOC. $215,000Pending3 beds 2 baths1,620 sq. ft.
54 Electra Drive, Debord, KY 41214
MLS# 129334Listed by: RE/MAX FREEDOM $449,000Active4 beds 2 baths1,824 sq. ft.
82 Fairview Farm Lane, Inez, KY 41224
MLS# 26024632Listed by: BLU HORIZON REAL ESTATE $185,000Pending3 beds 2 baths1,400 sq. ft.
58 Sandlick Road, Debord, KY 41214
MLS# 128454Listed by: REALTY ONE USA, INC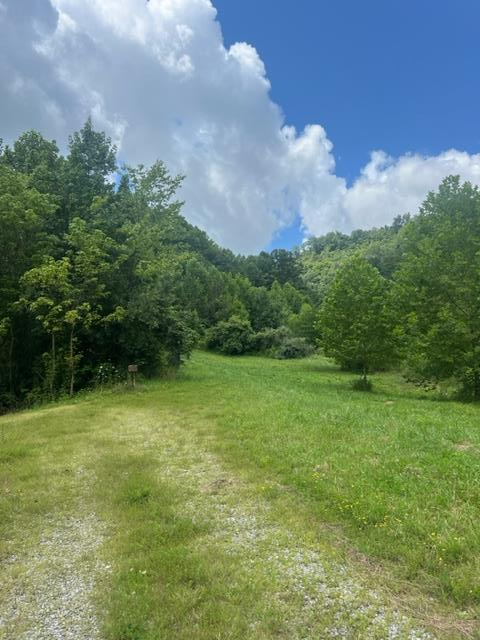
 $119,000Pending100 Acres
00 Sawmill Road, Debord, KY 41214
MLS# 118944Listed by: CENTURY 21 AMERICAN WAY REALTY


Protect your home and budget from life's surprises with an Assurant Home Warranty, backed by a partner that supports you through every step of homeownership. Explore Plans.
©2026 Century 21 Real Estate LLC. All rights reserved. CENTURY 21®, the CENTURY 21 Logo and C21® are service marks owned by Century 21 Real Estate LLC. Century 21 Real Estate LLC fully supports the principles of the Fair Housing Act and the Equal Opportunity Act. Each office is independently owned and operated. Listing information is deemed reliable but not guaranteed accurate.