
846 Rudolph Road, Dexter, KY 42036
Local realty services provided by:CENTURY 21 Pinnacle
846 Rudolph Road,Dexter, KY 42036
$825,000
- 4 Beds
- 4 Baths
- 3,847 sq. ft.
- Single family
- Active
Listed by: aleshia banks
Office: stedelin real estate llc.
MLS#:26017696
Source:KY_LBAR
Price summary
- Price:$825,000
- Price per sq. ft.:$214.45
About this home
Welcome to your private retreat near Ky Lake—where rustic charm meets peaceful country living. Nestled on 32.93 picturesque acres, this stunning log home offers the perfect blend of warmth, character, and natural beauty. The interior exudes cozy elegance, with rich wood tones and inviting living spaces throughout. The home features a spacious layout on main level and upstairs, while the full basement with interior and exterior entrances has its own living, kitchen, bath, and bdrm. Enjoy year-round relaxation in the bright and airy sunroom, or take in the scenic surroundings from the beautiful decks and covered porches—ideal for morning coffee or evening sunsets. The land itself offers pastures, gently rolling, two stocked ponds, and some wooded terrain that ensures both privacy and a serene setting. Whether you're seeking a full-time residence, weekend getaway, or investment property, this one has it all. This very well maintained property truly is country living at its finest! Also listed as FARM/FARM, MLS #26017704....
Contact an agent
Home facts
- Year built:2008
- Subdivision & Development:None
- Listing ID #:26017696
- Added:60 day(s) ago
- Updated:September 10, 2026 at 03:05 PM
Rooms and interior
- Bedrooms:4
- Total bathrooms:4
- Full bathrooms:3
- Half bathrooms:1
- Rooms Total:14
- Flooring:Carpet, Laminate, Tile, Wood
- Basement:Yes
- Basement Description:Finished, Full
- Living area:3,847 sq. ft.
Heating and cooling
- Heating:Forced Air, Geothermal, Propane, Propane Tank Leased, Wood Stove
- Central air:Yes
Structure and exterior
- Year built:2008
- Building area:3,847 sq. ft.
- Lot area:32.93 Acres
- Lot Features:Secluded
- Construction Materials:Log
Schools
- High school:Calloway Co
- Middle school:Calloway Co
- Elementary school:East Calloway
Utilities
- Water:Well
- Sewer:Septic Tank
Finances and disclosures
- Price:$825,000
- Price per sq. ft.:$214.45
Features and amenities
- Laundry features:Electric Dryer Hookup, Main Level, Washer Hookup
- Amenities:Ceiling Fan(s), Screens
Parking
- Parking description:Detached Carport, Driveway
- Garage:Yes
- Garage spaces:4
- Carport spaces:4

New listings near 846 Rudolph Road
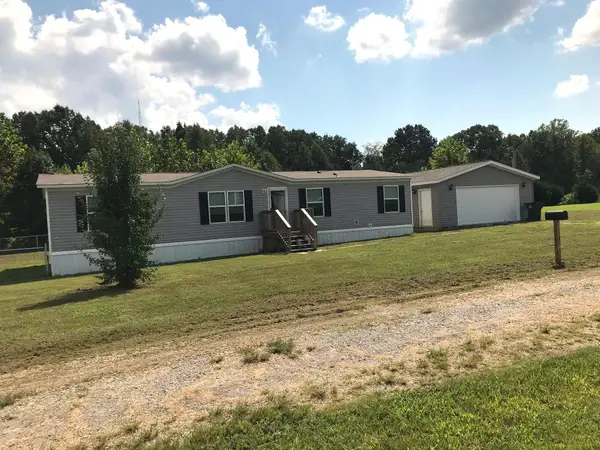 $190,000Active4 beds 2 baths1,475 sq. ft.
194 Obryan Circle, Almo, KY 42020
MLS# 26023585Listed by: RE/MAX REAL ESTATE ASSOCIATES $200,000Active12.92 Acres
00 Palestine Church Road, Dexter, KY 42036
MLS# 26023450Listed by: HARRIS REAL ESTATE & AUCTION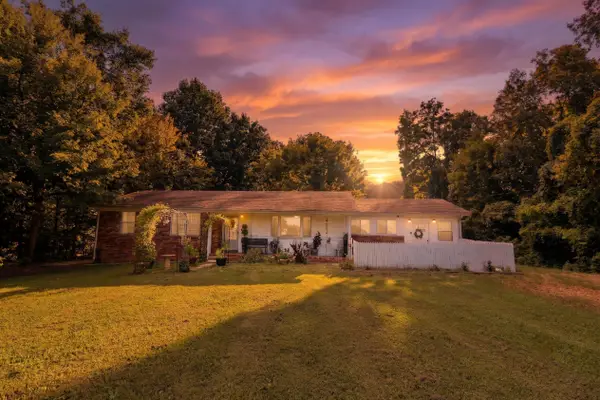 $214,900Active3 beds 2 baths1,672 sq. ft.
799 Nelson Trail, Dexter, KY 42036
MLS# 26021130Listed by: EXP REALTY, LLC


Protect your home and budget from life's surprises with an Assurant Home Warranty, backed by a partner that supports you through every step of homeownership. Explore Plans.
©2026 Century 21 Real Estate LLC. All rights reserved. CENTURY 21®, the CENTURY 21 Logo and C21® are service marks owned by Century 21 Real Estate LLC. Century 21 Real Estate LLC fully supports the principles of the Fair Housing Act and the Equal Opportunity Act. Each office is independently owned and operated. Listing information is deemed reliable but not guaranteed accurate.