
101 Coal Branch, Dorton, KY 41520
Local realty services provided by:CENTURY 21 DeAnna Realty
Listed by: heather mcpeek
Office: united real estate bluegrass
MLS#:129594
Source:KY_EKAR
Price summary
- Price:$139,000
- Price per sq. ft.:$80.07
About this home
Charming and cozy older mobile home has spacious and updated add on renovations. Rustic finishes with an open floor plan make this the perfect spot to call home. Located just steps from Hillbilly Trails, this home offers ample storage space with closets, attic space, and interior storage room, a two car detached garage, and a storage building.
Contact an agent
Home facts
- Year built:1983
- Subdivision & Development:RESIDENTIAL
- Listing ID #:129594
- Added:2 day(s) ago
- Updated:November 06, 2026 at 04:20 PM
Rooms and interior
- Bedrooms:3
- Total bathrooms:2
- Full bathrooms:2
- Rooms Total:8
- Flooring:Laminate
- Living area:1,736 sq. ft.
Heating and cooling
- Cooling:Central
- Heating:Electric
Structure and exterior
- Roof:Metal
- Year built:1983
- Building area:1,736 sq. ft.
- Lot area:1 Acres
- Architectural Style:Single Wide
- Construction Materials:Vinyl Siding
- Exterior Features:Asphalt Drive, Storage Building
Schools
- High school:Shelby Valley
- Middle school:Dorton
- Elementary school:Dorton
Utilities
- Water:Public
- Sewer:Septic System
Finances and disclosures
- Price:$139,000
- Price per sq. ft.:$80.07
Features and amenities
- Appliances:Stove
- Amenities:1st Floor Bedroom, Ceiling Fans
New listings near 101 Coal Branch
 $50,000Pending3 beds 1 baths924 sq. ft.
136 Virgie Hollow, Virgie, KY 41572
MLS# 129306Listed by: AAA REAL ESTATE SERVICES $14,000Active0.25 Acres
1455 Hwy 610 W, Virgie, KY 41572
MLS# 129225Listed by: BETTER HOMES & GARDENS REAL ESTATE-REDD, BROWN & WILLIAMS $239,000Pending4 beds 4 baths2,756 sq. ft.
815 Elswick Br Rd, Jonancy, KY 41538
MLS# 129076Listed by: RE/MAX FREEDOM $149,000Active45.5 Acres
4305 Dorton Jenkins Highway, Jenkins, KY 41537
MLS# 128986Listed by: VALLEY AGENCY, INC. $65,000Pending3 beds 2 baths1,056 sq. ft.
1176 Dorton Jenkins Highway, Pikeville, KY 41537
MLS# 128828Listed by: RE/MAX FREEDOM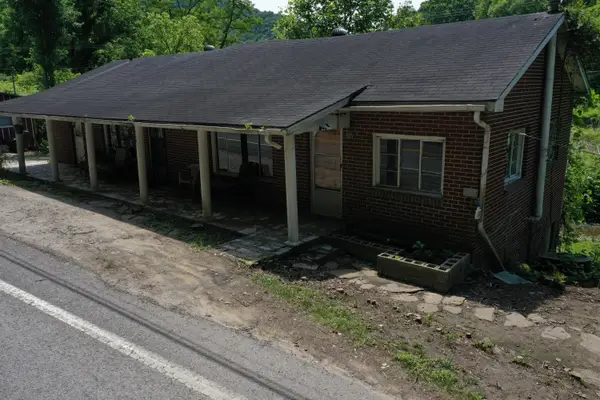 $75,000Active4 beds 1 baths1,610 sq. ft.
3237 Kentucky 610, Virgie, KY 41572
MLS# 26013668Listed by: RO&CO REAL ESTATE $369,000Active4 beds 3 baths2,710 sq. ft.
7269 Hwy 610 W, Myra, KY 41549
MLS# 128751Listed by: AAA REAL ESTATE SERVICES $85,000Pending2 beds 1 baths864 sq. ft.
150 Elswick Branch, Jonancy, KY 41538
MLS# 128540Listed by: RE/MAX ELITE REALTY $239,000Pending4 beds 4 baths2,756 sq. ft.
815 Elswick Br Rd, Jonancy, KY 41538
MLS# 128149Listed by: RE/MAX FREEDOM


Protect your home and budget from life's surprises with an Assurant Home Warranty, backed by a partner that supports you through every step of homeownership. Explore Plans.
©2026 Century 21 Real Estate LLC. All rights reserved. CENTURY 21®, the CENTURY 21 Logo and C21® are service marks owned by Century 21 Real Estate LLC. Century 21 Real Estate LLC fully supports the principles of the Fair Housing Act and the Equal Opportunity Act. Each office is independently owned and operated. Listing information is deemed reliable but not guaranteed accurate.