
1355 State Route 70 E, Drakesboro, KY 42337
Local realty services provided by:CENTURY 21 Premier
1355 State Route 70 E,Drakesboro, KY 42337
$279,900
- 3 Beds
- 3 Baths
- 2,100 sq. ft.
- Single family
- Active
Listed by: michael e miller
Office: re/max preferred & auction
MLS#:3298535
Source:NASHVILLE
Price summary
- Price:$279,900
- Price per sq. ft.:$133.29
About this home
Welcome to 1355 State Route 70 E in Drakesboro, Kentucky! Situated on 1.66 +/- acres, this well-maintained home offers over 2,100+/- square feet of comfortable living space. Inside, you'll find 3 bedrooms and 3 full bathrooms, including a newly added primary suite featuring a spacious walk-in shower. The open and inviting living area provides plenty of room for family gatherings, entertaining guests, or relaxing at home. Additionally there is space for a home office! All new HVAC ductwork installed under house. Outside, you will find a 28' x 50' workshop with natural gas heat, and an above-ground pool including a 30' x 25' deck. Call today for your private tour!
Contact an agent
Home facts
- Year built:1975
- Subdivision & Development:None
- Listing ID #:3298535
- Added:95 day(s) ago
- Updated:October 24, 2026 at 02:36 PM
Rooms and interior
- Bedrooms:3
- Total bathrooms:3
- Full bathrooms:3
- Flooring:Tile
- Kitchen Description:Dishwasher, Refrigerator
- Living area:2,100 sq. ft.
Heating and cooling
- Cooling:Electric
- Heating:Natural Gas
Structure and exterior
- Roof:Shingle
- Year built:1975
- Building area:2,100 sq. ft.
- Lot area:1.66 Acres
- Lot Features:Wooded
- Construction Materials:Brick, Vinyl Siding
- Exterior Features:Deck, Porch
- Levels:1 Story
Schools
- High school:Muhlenberg County High School
- Middle school:Muhlenberg County Middle School
- Elementary school:Muhlenberg South Elementary
Utilities
- Water:Private, Water Available
- Sewer:Private Sewer
Finances and disclosures
- Price:$279,900
- Price per sq. ft.:$133.29
- Tax amount:$477
Features and amenities
- Appliances:Dishwasher, Refrigerator
- Pool features:Above Ground, Private Pool
Parking
- Total parking spaces:3
- Parking description:Asphalt, Attached, Detached, Driveway
- Garage:Yes
- Garage spaces:2
- Carport spaces:1
 Copyright 2026 Realtracs Mls. All rights reserved. Realtracs Mls provides content displayed here (“provided content”) on an “as is” basis and makes no representations or warranties regarding the provided content, including, but not limited to those of non-infringement, timeliness, accuracy, or completeness. Individuals and companies using information presented are responsible for verification and validation of information they utilize and present to their customers and clients. Realtracs Mls will not be liable for any damage or loss resulting from use of the provided content or the products available through Portals, IDX, VOW, and/or Syndication. Recipients of this information shall not resell, redistribute, reproduce, modify, or otherwise copy any portion thereof without the expressed written consent of Realtracs Mls. NASHVILLE Member Broker: Renee Hunter
New listings near 1355 State Route 70 E
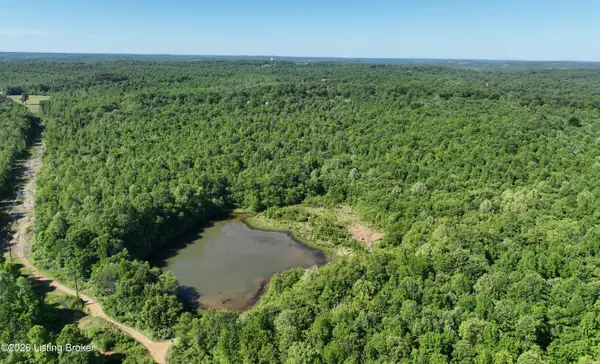 $125,000Active25 Acres
2 Ditney Hill Rd, Drakesboro, KY 42337
MLS# 1718864Listed by: RE/MAX PREMIER PROPERTIES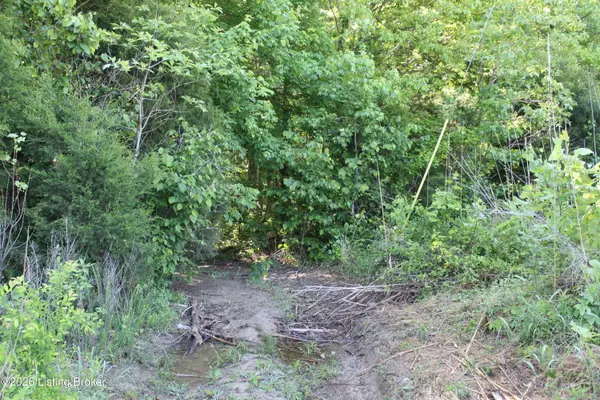 $250,000Active80 Acres
0 Ditney Hill Rd, Drakesboro, KY 42337
MLS# 1716963Listed by: RE/MAX PREMIER PROPERTIES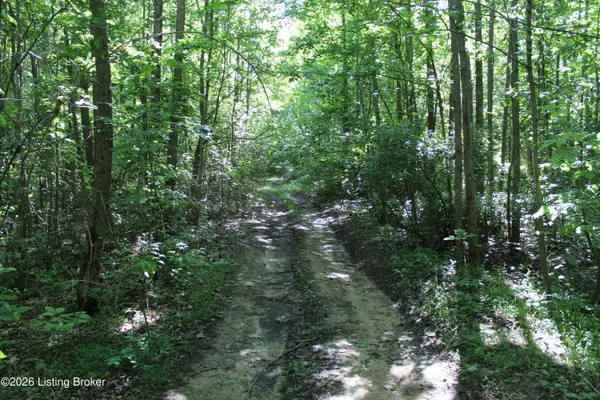 $99,000Active25 Acres
1 Ditney Hill Rd, Drakesboro, KY 42337
MLS# 1716965Listed by: RE/MAX PREMIER PROPERTIES $280,000Active72 Acres
6301 Rochester Rd, Drakesboro, KY 42337
MLS# 3047457Listed by: BOLINGER REAL ESTATE & AUCTION, LLC


Protect your home and budget from life's surprises with an Assurant Home Warranty, backed by a partner that supports you through every step of homeownership. Explore Plans.
©2026 Century 21 Real Estate LLC. All rights reserved. CENTURY 21®, the CENTURY 21 Logo and C21® are service marks owned by Century 21 Real Estate LLC. Century 21 Real Estate LLC fully supports the principles of the Fair Housing Act and the Equal Opportunity Act. Each office is independently owned and operated. Listing information is deemed reliable but not guaranteed accurate.