
118 Summerfield Drive, Dry Ridge, KY 41035
Local realty services provided by:CENTURY 21 Premiere Properties
118 Summerfield Drive,Dry Ridge, KY 41035
$265,000
- 3 Beds
- 3 Baths
- 1,343 sq. ft.
- Single family
- Active
Listed by: cindy steffen
Office: re/max victory + affiliates
MLS#:646974
Source:KY_NKMLS
Price summary
- Price:$265,000
- Price per sq. ft.:$197.32
About this home
GUESS WHAT? A BRAND-NEW 10 x 12 DECK IS ALMOST FINISHED , AND THE PRICE IS STAYING $265,000! This is the opportunity you've been waiting for.. With 3 BEDROOMS, 3 FULL BATHROOMS and a fantastic NEW outdoor living space, this home has so much to offer! Step directly from the kitchen area onto your NEW 10 x 12 DECK, perfect for morning coffee, weekend cookouts, entertaining friends or simply relaxing while overlooking the LARGE, FLAT, FENCED BACKYARD! The deck is already completed, so all you need to do is bring your patio furniture and enjoy! Inside, soaring CATHEDRAL CEILINGS create a bright, open and welcoming atmosphere. And did we mention THREE FULL BATHROOMS? What a wonderful convenience for busy mornings, family and overnight guests! The primary bedroom features its own private full bath, while the additional living space offers endless possibilities for a family room, game room, home office or guest retreat. The attached garage even features attractive plank flooring, providing extra versatility! Love outdoor space? You'll appreciate the generous fenced backyard with room for pets, play, gardening and gatherings, plus more breathing room between neighboring homes. Enjoy the peaceful surroundings without sacrificing convenience! You're just minutes from I-75, shopping and dining, with easy access to Cincinnati, the Ark Encounter and Creation Museum. READY TO MOVE INTO and make your own! At ONLY $265,000, this home delivers SPACE, VALUE, 3 FULL BATHROOMS and a BRAND-NEW 10 x 12 DECK! Why settle for less? Come see everything this home has to offer....
Contact an agent
Home facts
- Year built:2010
- Listing ID #:646974
- Added:29 day(s) ago
- Updated:October 24, 2026 at 10:46 PM
Rooms and interior
- Bedrooms:3
- Total bathrooms:3
- Full bathrooms:3
- Rooms Total:8
- Kitchen Description:Eat-in Kitchen, Electric Oven, Electric Range, Microwave, Pantry, Refrigerator, Stainless Steel Appliance(s)
- Basement Description:Finished
- Living area:1,343 sq. ft.
Heating and cooling
- Cooling:Central Air
- Heating:Electric, Heat Pump
- Central air:Yes
Structure and exterior
- Year built:2010
- Building area:1,343 sq. ft.
- Lot area:0.28 Acres
- Lot Features:Cleared, Level
- Architectural Style:Traditional
- Construction Materials:Brick, Vinyl Siding
- Foundation Description:Poured Concrete
Schools
- High school:Grant County High
- Middle school:Grant County Middle School
- Elementary school:Sherman Elementary
Utilities
- Water:Public, Water Available
- Sewer:Public Sewer, Sewer Available
Finances and disclosures
- Price:$265,000
- Price per sq. ft.:$197.32
Features and amenities
- Appliances:Microwave, Refrigerator
- Laundry features:Lower Level
- Amenities:Cathedral Ceiling(s), Ceiling Fan(s), Multi Panel Doors, Vinyl Frames
Parking
- Total parking spaces:4
- Garage:Yes
- Garage spaces:2
New listings near 118 Summerfield Drive
- New
 $798,876Active4 beds 3 baths2,686 sq. ft.
9 Cason Lane, Dry Ridge, KY 41035
MLS# 647814Listed by: HUFF REALTY - FLORENCE - New
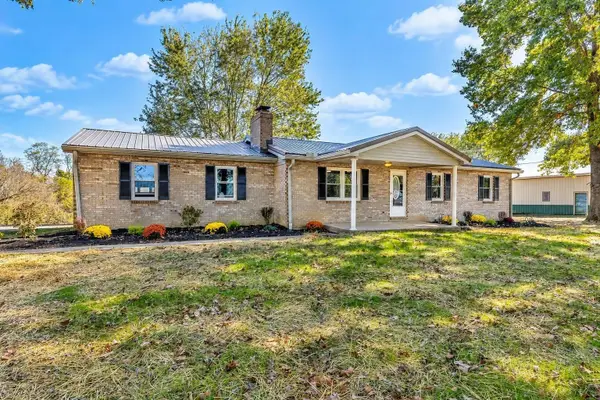 $469,000Active3 beds 2 baths
290 Vallandingham Road, Dry Ridge, KY 41035
MLS# 647824Listed by: RE/MAX UNITED ASSOCIATES - New
 $250,000Active13.5 Acres
1630 Verona Mount Zion Road, Dry Ridge, KY 41035
MLS# 647783Listed by: HUFF REALTY - FLORENCE - Open Sat, 10:30am to 12:30pm
 $249,900Pending4 beds 2 baths1,284 sq. ft.
10 Ellen Kay Drive, Dry Ridge, KY 41035
MLS# 647759Listed by: TREO REALTORS - New
 $785,000Active4 beds 3 baths
315 Dora Bill Lane, Dry Ridge, KY 41035
MLS# 647738Listed by: KELLER WILLIAMS REALTY SERVICE - New
 $325,000Active4 beds 4 baths
415 Claiborne Drive, Dry Ridge, KY 41035
MLS# 647703Listed by: HUFF REALTY - FLORENCE - New
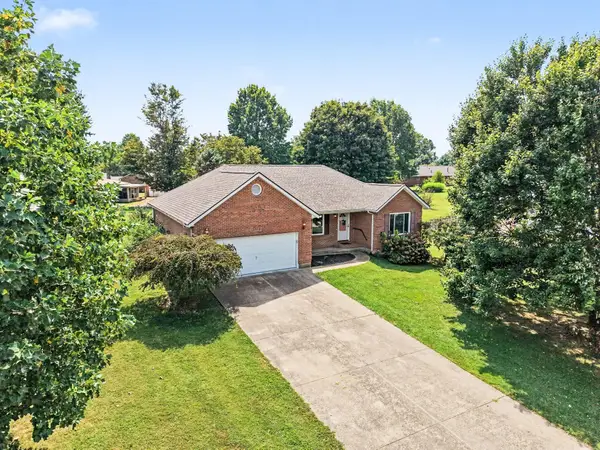 $360,000Active3 beds 3 baths
13 Ridge View Circle, Dry Ridge, KY 41035
MLS# 647576Listed by: KELLER WILLIAMS REALTY SERVICE - New
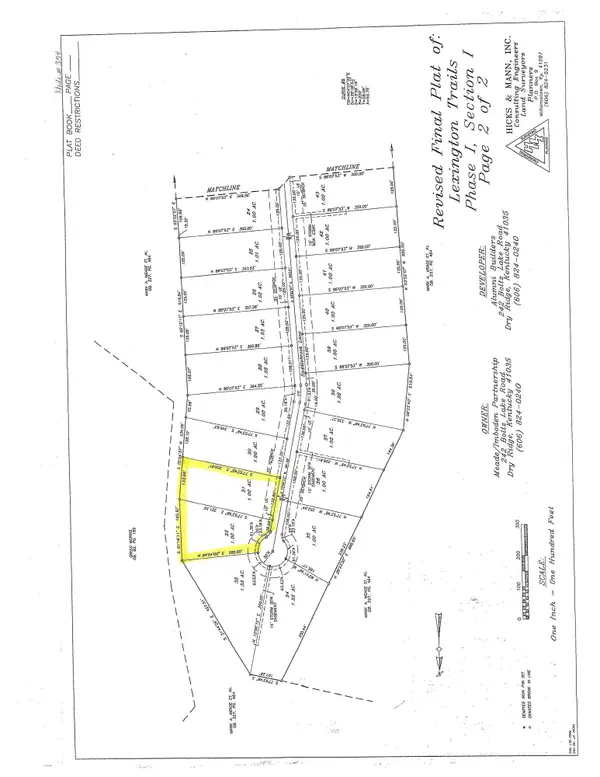 $50,000Active0 Acres
Lot 31 &32 Saddlebrook Lane, Dry Ridge, KY 41035
MLS# 647549Listed by: EXP REALTY, LLC - New
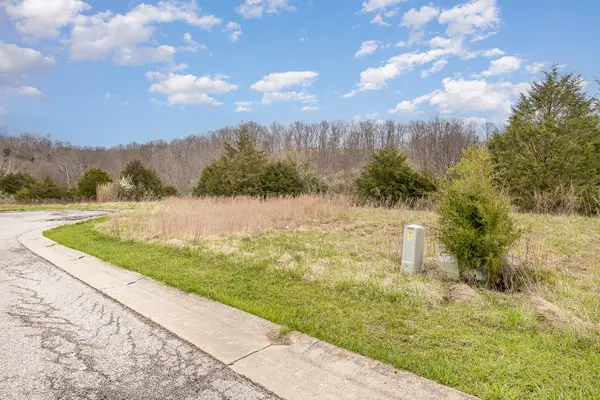 $30,000Active0.92 Acres
Lot 29 Saddlebrook Lane, Dry Ridge, KY 41035
MLS# 647550Listed by: EXP REALTY, LLC - New
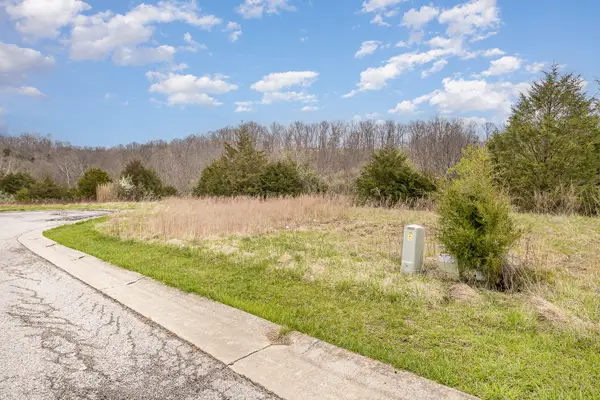 $30,000Active0.96 Acres
Lot 30 Saddlebrook Lane, Dry Ridge, KY 41035
MLS# 647551Listed by: EXP REALTY, LLC


Protect your home and budget from life's surprises with an Assurant Home Warranty, backed by a partner that supports you through every step of homeownership. Explore Plans.
©2026 Century 21 Real Estate LLC. All rights reserved. CENTURY 21®, the CENTURY 21 Logo and C21® are service marks owned by Century 21 Real Estate LLC. Century 21 Real Estate LLC fully supports the principles of the Fair Housing Act and the Equal Opportunity Act. Each office is independently owned and operated. Listing information is deemed reliable but not guaranteed accurate.