
123 Summerfield Drive, Dry Ridge, KY 41035
Local realty services provided by:CENTURY 21 Premiere Properties
123 Summerfield Drive,Dry Ridge, KY 41035
$318,000
- 3 Beds
- 2 Baths
- 1,400 sq. ft.
- Single family
- Active
Listed by: shelli stinson
Office: exp realty llc.
MLS#:645524
Source:KY_NKMLS
Price summary
- Price:$318,000
- Price per sq. ft.:$227.14
About this home
New construction with the quality and attention to detail you expect from a local, family-owned builder! Built by ADH Construction and located in the desirable Summerfield community of Grant County, this thoughtfully designed ranch offers 3 bedrooms, 2 full baths and comfortable one-level living with no steps.
The kitchen includes upgraded shaker style cabinets with soft close doors and drawers, hardware for all cabinets, quartz countertops, and 18-gauge stainless steel sink with upgraded faucet. Vinyl plank flooring throughout main living space.
The split-bedroom floor plan provides added privacy, with the primary suite and private bath situated on one side of the home and two additional bedrooms and a full bath on the other. The open, functional layout is designed for today's lifestyle, whether you're purchasing your first home, downsizing, or simply looking for the ease of a brand-new home.
Outside, an oversized 18-foot-wide double driveway provides plenty of parking, while a covered front porch creates a welcoming entry. The finished garage adds an additional 400 sq ft to this homes total square footage listed. At the rear of the home, an upgraded full-glass door opens to a concrete patio slab. The yard will be finished with seed and straw along with a standard landscaping package, giving the new homeowner a fresh start outdoors.
Construction is underway, with mechanicals installed and drywall coming soon. Buy early and you may still have the opportunity to select flooring, carpet and paint colors, allowing you to add your own personal touches before moving in!
ADH Construction is a local, family-owned builder focused on quality craftsmanship and attention to detail--offering a refreshing alternative to mass-produced new construction.Estimated completion: mid-October.
Primary photo is an AI enhanced rendering of the final product. Siding and rock color are approximate....
Contact an agent
Home facts
- Year built:2026
- Subdivision & Development:Summerfield
- Listing ID #:645524
- Added:41 day(s) ago
- Updated:September 18, 2026 at 07:05 PM
Rooms and interior
- Bedrooms:3
- Total bathrooms:2
- Full bathrooms:2
- Rooms Total:5
- Kitchen Description:Dishwasher, Eat-in Kitchen, Electric Oven, Electric Range, Kitchen Island, Microwave, Refrigerator
- Living area:1,400 sq. ft.
Heating and cooling
- Cooling:Central Air
- Heating:Electric, Forced Air
- Central air:Yes
Structure and exterior
- Year built:2026
- Building area:1,400 sq. ft.
- Lot area:0.19 Acres
- Lot Features:Level
- Architectural Style:Traditional
- Construction Materials:Stone, Vinyl Siding
- Exterior Features:Covered, Porch
- Foundation Description:Slab
Schools
- High school:Grant County High
- Middle school:Grant County Middle School
- Elementary school:Sherman Elementary
Utilities
- Water:Public
- Sewer:Public Sewer
Finances and disclosures
- Price:$318,000
- Price per sq. ft.:$227.14
Features and amenities
- Appliances:Microwave, Refrigerator
- Laundry features:Main Level, Washer/Dryer Stacked
- Amenities:Ceiling Fan(s), Recessed Lighting
Parking
- Garage:Yes
- Garage spaces:2
New listings near 123 Summerfield Drive
- New
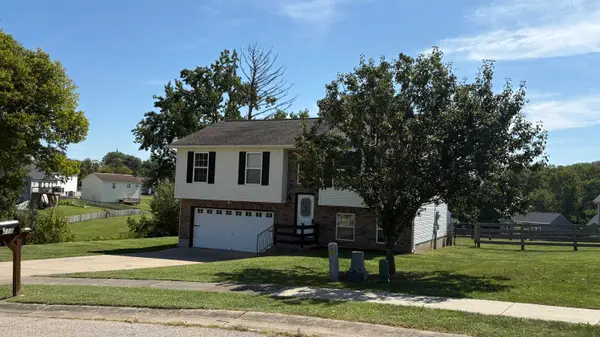 $275,000Active3 beds 3 baths1,343 sq. ft.
118 Summerfield Drive, Dry Ridge, KY 41035
MLS# 646669Listed by: RE/MAX VICTORY + AFFILIATES - New
 $274,900Active3 beds 1 baths
305 Spillman Drive, Dry Ridge, KY 41035
MLS# 646622Listed by: PLUM TREE REALTY - New
 $279,900Active4 beds 2 baths1,284 sq. ft.
10 Ellen Kay Drive, Dry Ridge, KY 41035
MLS# 646601Listed by: TREO REALTORS - Open Sat, 12:30 to 2pmNew
 $269,000Active3 beds 3 baths
263 Fairway Drive, Dry Ridge, KY 41035
MLS# 646566Listed by: COLDWELL BANKER REALTY FM 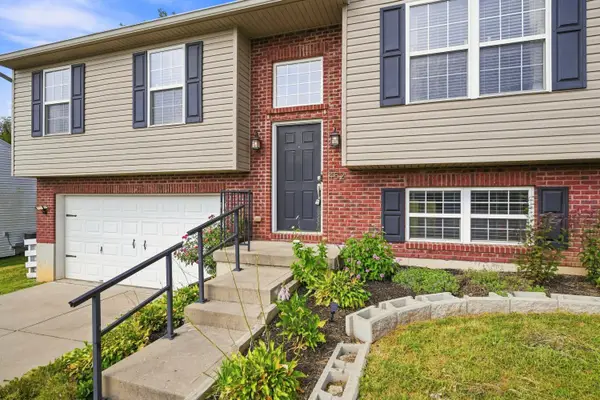 $262,000Pending3 beds 3 baths
452 Eagle Creek Drive, Dry Ridge, KY 41035
MLS# 646556Listed by: COLDWELL BANKER REALTY FM- Open Sat, 1 to 3pmNew
 $349,900Active3 beds 3 baths
126 Sheffield Drive, Dry Ridge, KY 41035
MLS# 646531Listed by: KELLER WILLIAMS REALTY SERVICE  $368,000Pending3 beds 2 baths1,466 sq. ft.
460 Claiborne Drive, Dry Ridge, KY 41035
MLS# 646450Listed by: HAVEN HOMES GROUP $359,900Pending3 beds 2 baths
12 Cross Street, Dry Ridge, KY 41035
MLS# 646448Listed by: KELLER WILLIAMS REALTY SERVICE $414,050Active1.69 Acres
Lot 2 Blackburn Lane, Dry Ridge, KY 41035
MLS# 646396Listed by: RE/MAX VICTORY + AFFILIATES $418,000Active2.09 Acres
Lot 4N Blackburn Lane, Dry Ridge, KY 41035
MLS# 646394Listed by: RE/MAX VICTORY + AFFILIATES


Protect your home and budget from life's surprises with an Assurant Home Warranty, backed by a partner that supports you through every step of homeownership. Explore Plans.
©2026 Century 21 Real Estate LLC. All rights reserved. CENTURY 21®, the CENTURY 21 Logo and C21® are service marks owned by Century 21 Real Estate LLC. Century 21 Real Estate LLC fully supports the principles of the Fair Housing Act and the Equal Opportunity Act. Each office is independently owned and operated. Listing information is deemed reliable but not guaranteed accurate.