
263 Fairway Drive, Dry Ridge, KY 41035
Local realty services provided by:CENTURY 21 Premiere Properties
263 Fairway Drive,Dry Ridge, KY 41035
$269,000
- 3 Beds
- 3 Baths
- - sq. ft.
- Single family
- Active
Listed by: mandy kinley
Office: coldwell banker realty fm
MLS#:646566
Source:KY_NKMLS
Price summary
- Price:$269,000
About this home
🏡 Custom Kitchen • 3 Full Baths • Potential 4th Bedroom • Fenced Yard & Raised Garden Beds 🌱✨
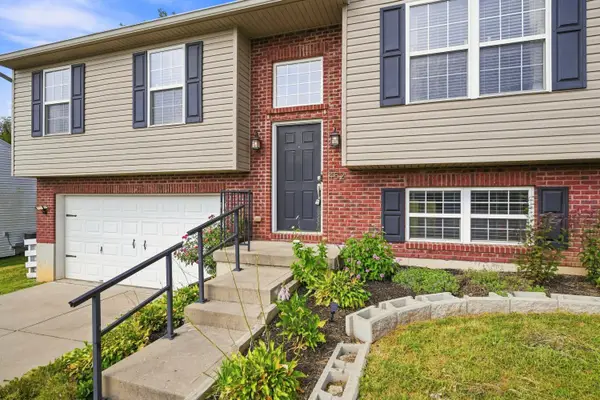
Welcome HOME -This spacious home offers more than the typical bi-level!
The heart of the home is a custom-designed kitchen and dining room featuring beautiful oak cabinetry, delivering warmth, character, and craftsmanship you won't find in today's cookie-cutter designs.
Large living room windows fill the home with natural light, creating a bright and inviting space. The dining room walks directly out to the deck overlooking the fenced backyard, where raised garden beds have produced some incredible tomatoes and seasonal vegetables.
Whether you're entertaining guests, gardening, or simply enjoying the outdoors, this backyard is ready for its next harvest.
The lower level provides exceptional versatility with a spacious family room that could easily serve as an expansive 4th bedroom, guest suite, home office, or recreation space, complete with an adjoining full bathroom. The 3rd bedroom is currently at an at-home office.
Conveniently located just minutes from I-75 and the Crittenden exit, you'll enjoy easy access to everyday conveniences and regional destinations. Approximately 10 minutes to I-75 Exit 166 in Crittenden, 10 minutes to Dry Ridge shopping and dining, 20 minutes to Walton, 35 minutes to CVG Airport, 45 minutes to Downtown Cincinnati, 50 minutes to Lexington, and about 90 minutes to Louisville.
Offering flexible living space, abundant natural light, custom oak cabinetry, and a backyard designed for both relaxation and productivity, 263 Fairway Dr. is the perfect blend of comfort, functionality, and country charm.
Possible headline:
🏡 Custom Kitchen • 3 Full Baths • Potential 4th Bedroom • Fenced Yard & Raised Garden Beds 🌱✨
Buyer & Buyers Agents to verify all information...
Contact an agent
Home facts
- Year built:2002
- Subdivision & Development:Greenview Estates
- Listing ID #:646566
- Added:1 day(s) ago
- Updated:September 11, 2026 at 06:53 PM
Rooms and interior
- Bedrooms:3
- Total bathrooms:3
- Full bathrooms:3
- Rooms Total:7
- Kitchen Description:Dishwasher, Electric Range, Microwave, Refrigerator
- Basement Description:Full
Heating and cooling
- Cooling:Central Air
- Heating:Electric, Forced Air, Heat Pump
- Central air:Yes
Structure and exterior
- Year built:2002
- Lot area:0.16 Acres
- Architectural Style:Traditional
- Construction Materials:Brick, Vinyl Siding
- Exterior Features:Deck, Lighting, Private Yard
- Foundation Description:Poured Concrete
Schools
- High school:Grant County High
- Middle school:Grant County Middle School
- Elementary school:Crittenden-Mt. Zion Elem.
Utilities
- Water:Public
- Sewer:Public Sewer, Sewer Available
Finances and disclosures
- Price:$269,000
Features and amenities
- Appliances:Microwave, Refrigerator
- Laundry features:Washer Hookup
- Amenities:Cathedral Ceiling(s), Ceiling Fan(s), Smoke Detector(s)
Parking
- Garage:Yes
- Garage spaces:2
New listings near 263 Fairway Drive
- New
 $279,900Active4 beds 2 baths1,284 sq. ft.
10 Ellen Kay Drive, Dry Ridge, KY 41035
MLS# 646601Listed by: TREO REALTORS - Open Sat, 1 to 2pmNew
 $262,000Active3 beds 3 baths
452 Eagle Creek Drive, Dry Ridge, KY 41035
MLS# 646556Listed by: COLDWELL BANKER REALTY FM - New
 $349,900Active3 beds 3 baths
126 Sheffield Drive, Dry Ridge, KY 41035
MLS# 646531Listed by: KELLER WILLIAMS REALTY SERVICE  $368,000Pending3 beds 2 baths1,466 sq. ft.
460 Claiborne Drive, Dry Ridge, KY 41035
MLS# 646450Listed by: HAVEN HOMES GROUP- New
 $359,900Active3 beds 2 baths
12 Cross Street, Dry Ridge, KY 41035
MLS# 646448Listed by: KELLER WILLIAMS REALTY SERVICE - New
 $414,050Active1.69 Acres
Lot 2 Blackburn Lane, Dry Ridge, KY 41035
MLS# 646396Listed by: RE/MAX VICTORY + AFFILIATES - New
 $418,000Active2.09 Acres
Lot 4N Blackburn Lane, Dry Ridge, KY 41035
MLS# 646394Listed by: RE/MAX VICTORY + AFFILIATES  $980,000Pending6.09 Acres
Lot 3 Blackburn Lane, Dry Ridge, KY 41035
MLS# 646391Listed by: RE/MAX VICTORY + AFFILIATES- Open Sat, 11am to 12:30pmNew
 $390,000Active3 beds 3 baths
13 Ridge View Circle, Dry Ridge, KY 41035
MLS# 646386Listed by: KELLER WILLIAMS REALTY SERVICE


Protect your home and budget from life's surprises with an Assurant Home Warranty, backed by a partner that supports you through every step of homeownership. Explore Plans.
©2026 Century 21 Real Estate LLC. All rights reserved. CENTURY 21®, the CENTURY 21 Logo and C21® are service marks owned by Century 21 Real Estate LLC. Century 21 Real Estate LLC fully supports the principles of the Fair Housing Act and the Equal Opportunity Act. Each office is independently owned and operated. Listing information is deemed reliable but not guaranteed accurate.