110 Watkins Branch Road, East Bernstadt, KY 40729
Local realty services provided by:CENTURY 21 Advantage Realty
110 Watkins Branch Road,East Bernstadt, KY 40729
$395,000
- 3 Beds
- 2 Baths
- 1,357 sq. ft.
- Single family
- Active
Upcoming open houses
- Sat, Nov 1412:00 pm - 02:00 pm
Listed by: sherry j cloud
Office: epique realty
MLS#:26030126
Source:KY_LBAR
Price summary
- Price:$395,000
- Price per sq. ft.:$291.08
About this home
Welcome to country living at its best! This like-new 2024-built 3 bedroom, 2 bath home sits on nearly 3 acres with room to roam. Enjoy peaceful mornings by your own stocked pond with fountain, plus a classic red barn perfect for animals, equipment, or your workshop dreams. Inside you'll love the modern, low-maintenance living with an open layout and covered front porch made for relaxing. Move-in ready and waiting for you!
Contact an agent
Home facts
- Year built:2024
- Subdivision & Development:Rural
- Listing ID #:26030126
- Added:7 day(s) ago
- Updated:November 08, 2026 at 04:20 PM
Rooms and interior
- Bedrooms:3
- Total bathrooms:2
- Full bathrooms:2
- Rooms Total:9
- Basement:Yes
- Basement Description:Crawl Space
- Living area:1,357 sq. ft.
Heating and cooling
- Cooling:Electric, Heat Pump
- Heating:Electric, Heat Pump
Structure and exterior
- Year built:2024
- Building area:1,357 sq. ft.
- Lot area:2.84 Acres
- Construction Materials:Stone, Vinyl Siding
Schools
- High school:North Laurel
- Middle school:North Laurel
- Elementary school:Hazel Green
Utilities
- Water:Public
- Sewer:Septic Tank
Finances and disclosures
- Price:$395,000
- Price per sq. ft.:$291.08
Features and amenities
- Laundry features:Electric Dryer Hookup, Main Level, Washer Hookup
- Amenities:Ceiling Fan(s), Screens
Parking
- Parking description:Driveway, Garage Door Opener, Garage Faces Front
- Garage:Yes
- Garage spaces:2

New listings near 110 Watkins Branch Road
- New

 $217,399Active4 beds 2 baths1,702 sq. ft.
70 Turkey Loop #70, East Bernstadt, KY 40729
MLS# 26030074Listed by: CENTURY 21 ADVANTAGE REALTY - New
 $154,000Active3 beds 1 baths1,680 sq. ft.
6204 Mount Zion Road, East Bernstadt, KY 40729
MLS# 26029961Listed by: CENTURY 21 ADVANTAGE REALTY - New
 $275,000Active32.25 Acres
9999 Mount Zion Road, East Bernstadt, KY 40729
MLS# 26029962Listed by: CENTURY 21 ADVANTAGE REALTY 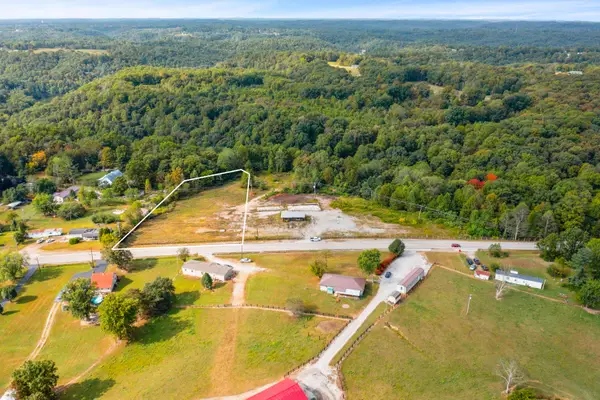 $159,000Active2.06 Acres
4859 Us-25, East Bernstadt, KY 40729
MLS# 26029673Listed by: SESTER & CO REALTY $219,900Active3 beds 2 baths1,378 sq. ft.
2190 Hwy 490, East Bernstadt, KY 40729
MLS# 26029426Listed by: WEICHERT REALTORS - FORD BROTHERS $49,900Active8.7 Acres
10474 Ky-490, East Bernstadt, KY 40729
MLS# 26010300Listed by: RELIANCE ONE REALTY $149,900Active1 beds 1 baths448 sq. ft.
686 Watt Nantz Road, East Bernstadt, KY 40729
MLS# 26029186Listed by: RELIANCE ONE REALTY $259,000Active2 beds 2 baths1,300 sq. ft.
97 Kev Road, East Bernstadt, KY 40729
MLS# 26029164Listed by: NEXTHOME ADVENTURE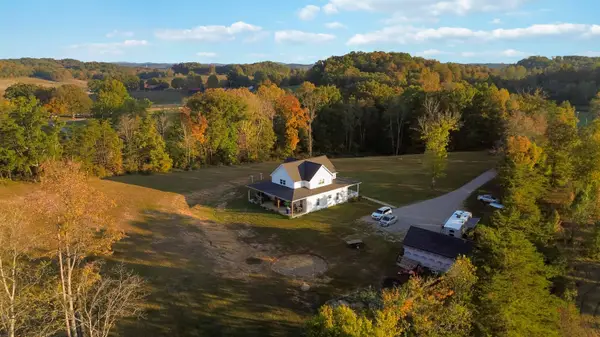 $599,000Active5 beds 3 baths3,100 sq. ft.
1644 Hwy 578 Highway, East Bernstadt, KY 40729
MLS# 26028596Listed by: CENTURY 21 ADVANTAGE REALTY


Protect your home and budget from life's surprises with an Assurant Home Warranty, backed by a partner that supports you through every step of homeownership. Explore Plans.
©2026 Century 21 Real Estate LLC. All rights reserved. CENTURY 21®, the CENTURY 21 Logo and C21® are service marks owned by Century 21 Real Estate LLC. Century 21 Real Estate LLC fully supports the principles of the Fair Housing Act and the Equal Opportunity Act. Each office is independently owned and operated. Listing information is deemed reliable but not guaranteed accurate.