
1011 Kelsey Jo Lane, Eddyville, KY 42038
Local realty services provided by:CENTURY 21 Virginia Wilder Real Estate
1011 Kelsey Jo Lane,Eddyville, KY 42038
$799,900
- 4 Beds
- 4 Baths
- 4,202 sq. ft.
- Single family
- Active
Listed by: rebecca pagan
Office: re/max real estate services
MLS#:26018366
Source:KY_LBAR
Price summary
- Price:$799,900
- Price per sq. ft.:$190.36
About this home
Experience luxury lake living at its finest in this exceptional custom-built home with views of Lake Barkley.Located in the waterfront community of Bell Hollow near Eddy Creek Marina, this well-appointed floor plan features 4 generously sized bedrooms plus a versatile loft, dedicated office, private home gym, and a storm shelter for added peace of mind. 10 FT ceilings throughout create an open, airy feel while abundant storage ensures every space is a practical as it is beautiful. At the heart of the home, the chef's kitchen showcases premium finishes including under-cabinet lighting, convenient pop-up electrical outlet, oversized gas range, and lots of room for all your culinary dreams and gatherings. Just around the bend from Eddy Creek Marina, Mineral Mound State Golf Course, and easy access to I-24.
Contact an agent
Home facts
- Year built:2026
- Subdivision & Development:Bell Hollow
- Listing ID #:26018366
- Added:60 day(s) ago
- Updated:September 13, 2026 at 03:01 PM
Rooms and interior
- Bedrooms:4
- Total bathrooms:4
- Full bathrooms:3
- Half bathrooms:1
- Rooms Total:17
- Flooring:Carpet, Concrete, Hardwood, Tile
- Basement:Yes
- Basement Description:Finished, Full
- Living area:4,202 sq. ft.
Heating and cooling
- Cooling:Electric, Heat Pump
- Heating:Electric, Heat Pump
- Central air:Yes
Structure and exterior
- Year built:2026
- Building area:4,202 sq. ft.
- Lot area:0.97 Acres
- Architectural Style:Contemporary, Craftsman
- Construction Materials:Stone, Vinyl Siding
Schools
- High school:Lyon County
- Middle school:Lyon County
- Elementary school:Lyon County
Utilities
- Water:Public
- Sewer:Septic Tank
Finances and disclosures
- Price:$799,900
- Price per sq. ft.:$190.36
Features and amenities
- Laundry features:Electric Dryer Hookup, Main Level, Washer Hookup
- Amenities:Ceiling Fan(s), Insulated Windows, Screens
Parking
- Parking description:Driveway, Garage Door Opener, Garage Faces Rear, Garage Faces Side, Off Street
- Garage:Yes
- Garage spaces:3

New listings near 1011 Kelsey Jo Lane
- New
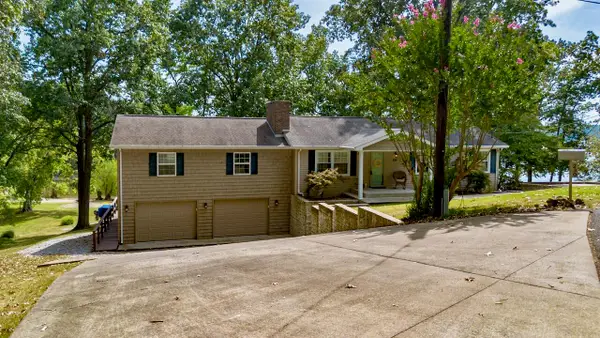 $560,000Active3 beds 2 baths2,392 sq. ft.
230 Cherokee Loop, Eddyville, KY 42038
MLS# 26025130Listed by: RE/MAX REAL ESTATE SERVICES - New
 $75,000Active0.25 Acres
30 Spring Street, Eddyville, KY 42038
MLS# 26024944Listed by: RE/MAX REAL ESTATE SERVICES - New
 $75,000Active0.15 Acres
50 Spring Street, Eddyville, KY 42038
MLS# 26024924Listed by: RE/MAX REAL ESTATE SERVICES - New
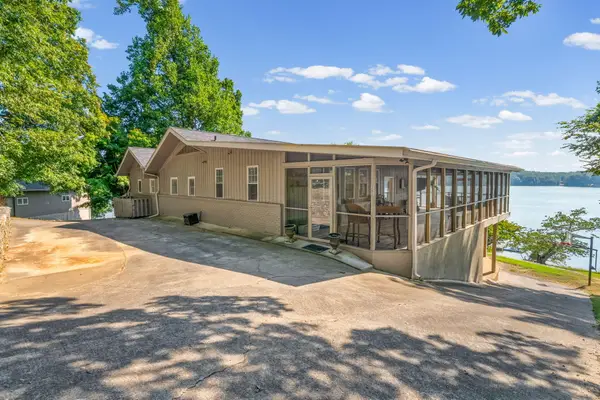 $1,299,000Active5 beds 4 baths4,741 sq. ft.
285 Bayview Drive, Eddyville, KY 42038
MLS# 26024690Listed by: FARLESS REALTY  $24,900Active1.15 Acres
Lot 11 Oak View Lane, Eddyville, KY 42038
MLS# 26024007Listed by: RE/MAX REAL ESTATE SERVICES $89,900Active0.67 Acres
Lot 8 Oak View Lane, Eddyville, KY 42038
MLS# 26023987Listed by: RE/MAX REAL ESTATE SERVICES $37,900Active0.74 Acres
Lot 1 Oak View Lane, Eddyville, KY 42038
MLS# 26023965Listed by: RE/MAX REAL ESTATE SERVICES $124,900Active2.15 Acres
Lot 9 & 10 Oak View Lane, Eddyville, KY 42038
MLS# 26023922Listed by: RE/MAX REAL ESTATE SERVICES $12,000Active1.15 Acres
Lot 14 Corinne Drive, Eddyville, KY 42038
MLS# 26023925Listed by: RE/MAX REAL ESTATE SERVICES $135,000Active3.2 Acres
Lots 27E - 32E Parkersville Road, Eddyville, KY 42038
MLS# 26023940Listed by: RE/MAX REAL ESTATE SERVICES


Protect your home and budget from life's surprises with an Assurant Home Warranty, backed by a partner that supports you through every step of homeownership. Explore Plans.
©2026 Century 21 Real Estate LLC. All rights reserved. CENTURY 21®, the CENTURY 21 Logo and C21® are service marks owned by Century 21 Real Estate LLC. Century 21 Real Estate LLC fully supports the principles of the Fair Housing Act and the Equal Opportunity Act. Each office is independently owned and operated. Listing information is deemed reliable but not guaranteed accurate.