
35 Hampton Drive, Eddyville, KY 42038
Local realty services provided by:CENTURY 21 Virginia Wilder Real Estate
Listed by: kartik patel
Office: keller williams experience - paducah
MLS#:26029377
Source:KY_LBAR
Price summary
- Price:$625,000
- Price per sq. ft.:$258.05
- Monthly HOA dues:$12.5
About this home
Welcome to 35 Hampton Dr., a 2022-built home on Lake Barkley where the views take center stage from almost every angle. Whether you're looking for a year-round residence or a lakeside getaway, this property offers the flexibility to fit either lifestyle. Inside, you'll find the open-concept layout that immediately draws your eyes upward to stunning 22 ft. pine shiplap ceilings, while an abundance of windows fills the home with natural light throughout the day. Upstairs, each bedroom features its own private balcony, creating a peaceful retreat for morning coffee or evening sunsets over the water. Outdoor living is just as impressive, with over 1,000 sq. ft. of wraparound deck accented by stone-wrapped pillars. It's an ideal setting for entertaining guests or simply relaxing and taking in the lake. And the ultimate bonus is the dedicated slip in the community dock, making getting out on the water effortless. Additional features include an oversized 2-car garage and a corner lot that provides added privacy. One of the biggest bonuses is the unfinished basement, already framed and plumbed and ready for you to finish, offering a tremendous opportunity to add space, value, and equity. Conveniently located just a few miles from Eddy Creek Marina & Resort and Interstate 24, this home combines lake life with easy access to everything you need....
Contact an agent
Home facts
- Year built:2022
- Subdivision & Development:Rolling Mill
- Listing ID #:26029377
- Added:1 day(s) ago
- Updated:October 24, 2026 at 03:04 PM
Rooms and interior
- Bedrooms:3
- Total bathrooms:3
- Full bathrooms:2
- Half bathrooms:1
- Rooms Total:9
- Flooring:Ceramic Tile, Tile, Wood
- Basement:Yes
- Basement Description:Full, Unfinished
- Living area:2,422 sq. ft.
Heating and cooling
- Heating:Electric, Heat Pump
- Central air:Yes
Structure and exterior
- Year built:2022
- Building area:2,422 sq. ft.
- Lot area:0.8 Acres
- Architectural Style:Craftsman
- Construction Materials:Stone
Schools
- High school:Lyon County
- Middle school:Lyon County
- Elementary school:Lyon County
Utilities
- Water:Public
- Sewer:Septic Tank
Finances and disclosures
- Price:$625,000
- Price per sq. ft.:$258.05
Features and amenities
- Laundry features:Electric Dryer Hookup, Main Level, Washer Hookup
- Amenities:Ceiling Fan(s)
Parking
- Parking description:Basement, Driveway, Garage Door Opener, Garage Faces Side
- Garage:Yes
- Garage spaces:2

New listings near 35 Hampton Drive
- New
 $300,000Active-- beds -- baths
675 Wynn Road, Eddyville, KY 42038
MLS# 26029243Listed by: FARLESS REALTY - New
 $299,900Active1 beds 1 baths871 sq. ft.
1589 Kentucky 1055 #42f-1-a14, Eddyville, KY 42038
MLS# 26029184Listed by: RE/MAX REAL ESTATE SERVICES  $85,000Pending2.72 Acres
222 Peninsula Drive, Eddyville, KY 42038
MLS# 26028982Listed by: RE/MAX REAL ESTATE SERVICES- New
 $299,900Active4 beds 2 baths2,080 sq. ft.
101 Woodrow Street, Eddyville, KY 42038
MLS# 26028647Listed by: ELITE REALTY  $160,000Pending3 beds 2 baths1,754 sq. ft.
509 Pine Street, Eddyville, KY 42038
MLS# 26027751Listed by: CARTER REALTY GROUP $149,900Active2 beds 1 baths912 sq. ft.
304 W Dale Avenue, Eddyville, KY 42038
MLS# 26026729Listed by: BENCHMARK REALTY, LLC- PADUCAH $599,900Pending4 beds 3 baths2,030 sq. ft.
96 Bluebird Hollow, Eddyville, KY 42038
MLS# 26026492Listed by: LAKE HOMES REALTY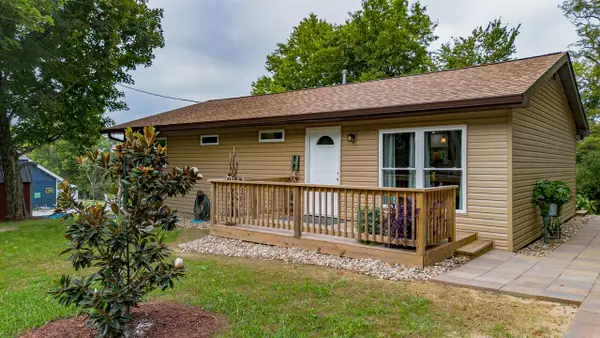 $199,900Pending2 beds 2 baths1,176 sq. ft.
2273 Kentucky 1055, Eddyville, KY 42038
MLS# 26026325Listed by: RE/MAX REAL ESTATE SERVICES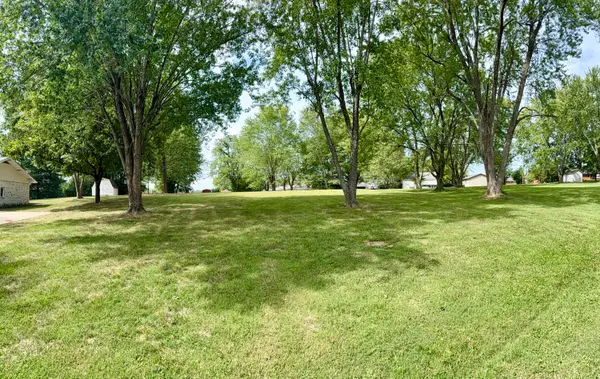 $49,900Active0.64 Acres
Lot 15 Pine Street, Eddyville, KY 42038
MLS# 26026077Listed by: RE/MAX REAL ESTATE SERVICES


Protect your home and budget from life's surprises with an Assurant Home Warranty, backed by a partner that supports you through every step of homeownership. Explore Plans.
©2026 Century 21 Real Estate LLC. All rights reserved. CENTURY 21®, the CENTURY 21 Logo and C21® are service marks owned by Century 21 Real Estate LLC. Century 21 Real Estate LLC fully supports the principles of the Fair Housing Act and the Equal Opportunity Act. Each office is independently owned and operated. Listing information is deemed reliable but not guaranteed accurate.