
45 Bryson Rd, Eddyville, KY 42038
Local realty services provided by:CENTURY 21 Premier
45 Bryson Rd,Eddyville, KY 42038
$690,000
- 5 Beds
- 5 Baths
- 5,145 sq. ft.
- Single family
- Active
Listed by: glenda ritchie, traci markum
Office: 1st realty group
MLS#:3123232
Source:NASHVILLE
Price summary
- Price:$690,000
- Price per sq. ft.:$134.11
About this home
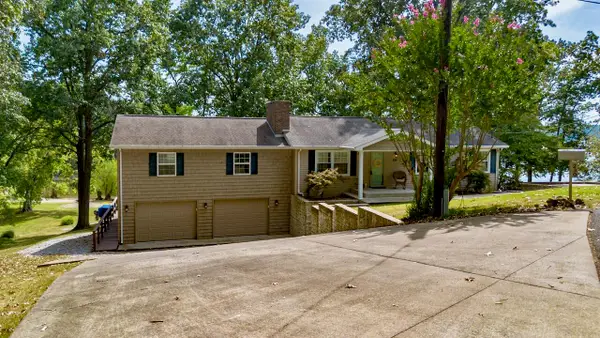
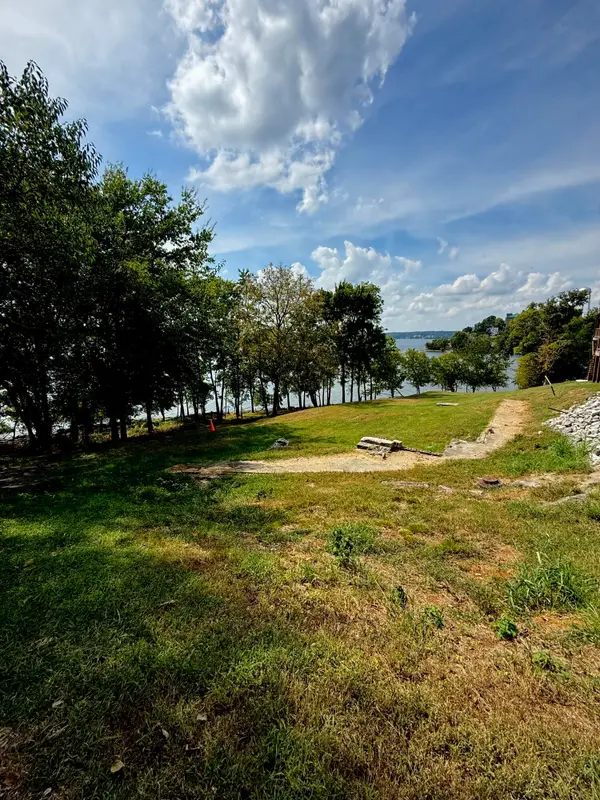
Welcome to lake living on Lake Barkley—where life slows down and the good days last longer. This 5.42-acre seasonal water-view property is all about privacy, peace, and enjoying the lifestyle that comes with being at the lake. It’s the kind of place where mornings start on the porch with coffee and quiet views, and evenings end with laughter, stories, and fresh lake air.
Love to boat? You’ll appreciate the year-round boat ramp directly across the street, making it easy to launch and enjoy the water anytime the mood strikes. Lake days are simple, spontaneous, and part of everyday life here.
Inside, this spacious home offers 4 bedrooms and 4.5 baths, giving everyone room to relax. The indoor pool keeps the fun going in every season and makes entertaining a breeze. Add in plenty of garage space for boats, UTVs, and lake toys, and you’re fully set up for lake life.
A separate apartment provides flexibility for guests, family, or even rental potential. Whether you’re hosting friends for the weekend or creating a multi-gen retreat, the options are here.
Located just minutes from Eddy Creek Marina, you’re close to fuel, food, and fun while still enjoying the serenity of acreage living.
This is where you come to unwind, recharge, and soak it all in.
Welcome to Lake Barkley living—relaxed, private, and full of good vibes....
Contact an agent
Home facts
- Year built:2006
- Subdivision & Development:none
- Listing ID #:3123232
- Added:205 day(s) ago
- Updated:September 18, 2026 at 02:22 PM
Rooms and interior
- Bedrooms:5
- Total bathrooms:5
- Full bathrooms:4
- Half bathrooms:1
- Flooring:Carpet, Laminate, Tile
- Basement:Yes
- Basement Description:Finished
- Living area:5,145 sq. ft.
Heating and cooling
- Cooling:Ceiling Fan(s), Central Air
- Heating:Central
- Central air:Yes
Structure and exterior
- Roof:Asphalt
- Year built:2006
- Building area:5,145 sq. ft.
- Lot area:5.42 Acres
- Lot Features:Rolling Slope, Wooded
- Architectural Style:Traditional
- Construction Materials:Fiber Cement, Stone
- Exterior Features:Deck, Porch
- Levels:2 Story
Schools
- High school:Lyon County High School
- Middle school:Lyon County Middle School
- Elementary school:Lyon County Elementary School
Utilities
- Water:Public, Water Available
- Sewer:Septic Tank
Finances and disclosures
- Price:$690,000
- Price per sq. ft.:$134.11
- Tax amount:$5,819
Features and amenities
- Amenities:Ceiling Fan(s), Walk-In Closet(s)
- Pool features:Indoor, Private Pool
Parking
- Total parking spaces:5
- Parking description:Detached
- Garage:Yes
- Garage spaces:4
- Carport spaces:1
 Copyright 2026 Realtracs Mls. All rights reserved. Realtracs Mls provides content displayed here (“provided content”) on an “as is” basis and makes no representations or warranties regarding the provided content, including, but not limited to those of non-infringement, timeliness, accuracy, or completeness. Individuals and companies using information presented are responsible for verification and validation of information they utilize and present to their customers and clients. Realtracs Mls will not be liable for any damage or loss resulting from use of the provided content or the products available through Portals, IDX, VOW, and/or Syndication. Recipients of this information shall not resell, redistribute, reproduce, modify, or otherwise copy any portion thereof without the expressed written consent of Realtracs Mls. NASHVILLE Member Broker: Renee Hunter
New listings near 45 Bryson Rd
- New
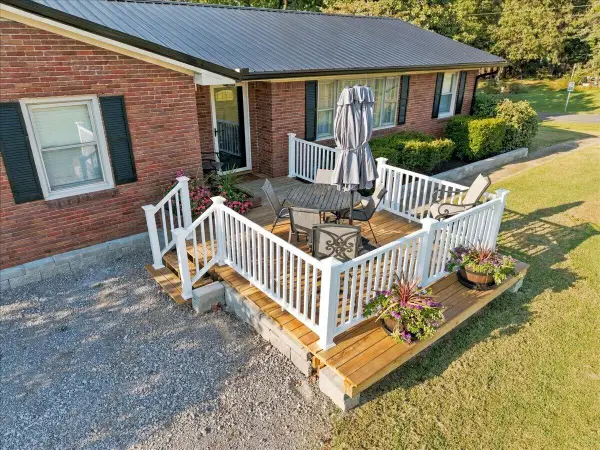 $315,000Active3 beds 2 baths2,570 sq. ft.
100 W Fairview Avenue, Eddyville, KY 42038
MLS# 26025560Listed by: ELITE REALTY - New
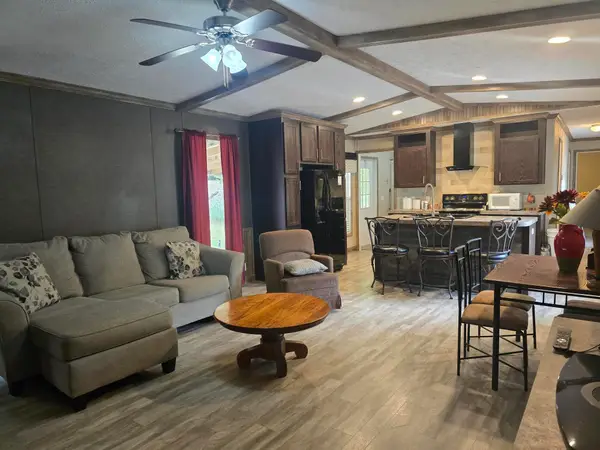 $149,900Active3 beds 2 baths1,220 sq. ft.
53 Warbler Court, Eddyville, KY 42038
MLS# 26025515Listed by: CARTER REALTY GROUP - New
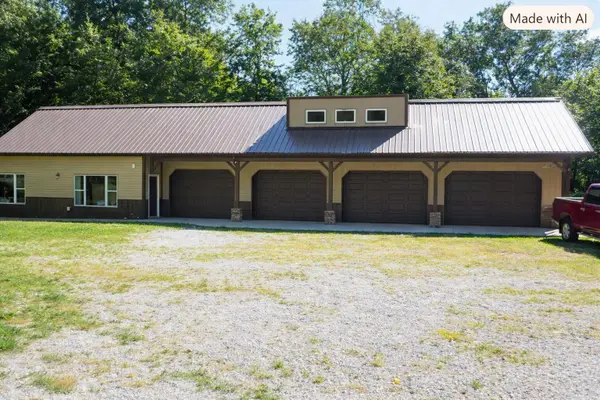 $555,000Active4 beds 4 baths2,949 sq. ft.
3943 Kentucky 274, Eddyville, KY 42038
MLS# 26025483Listed by: KELLER WILLIAMS EXPERIENCE - EDDYVILLE - New
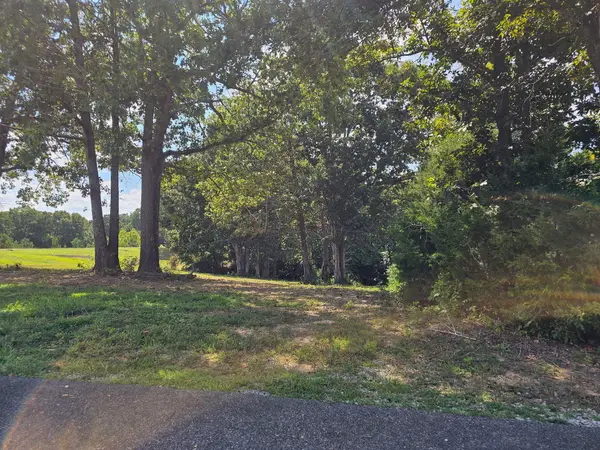 $24,900Active0.61 Acres
177 Corinne Drive, Eddyville, KY 42038
MLS# 26025326Listed by: KY HOMES REALTY - New
 $560,000Active3 beds 2 baths2,392 sq. ft.
230 Cherokee Loop, Eddyville, KY 42038
MLS# 26025130Listed by: RE/MAX REAL ESTATE SERVICES - New
 $75,000Active0.25 Acres
30 Spring Street, Eddyville, KY 42038
MLS# 26024944Listed by: RE/MAX REAL ESTATE SERVICES - New
 $75,000Active0.15 Acres
50 Spring Street, Eddyville, KY 42038
MLS# 26024924Listed by: RE/MAX REAL ESTATE SERVICES 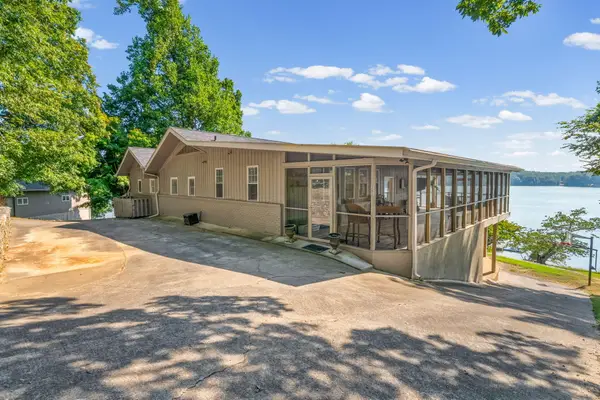 $1,299,000Pending5 beds 4 baths4,741 sq. ft.
285 Bayview Drive, Eddyville, KY 42038
MLS# 26024690Listed by: FARLESS REALTY $24,900Active1.15 Acres
Lot 11 Oak View Lane, Eddyville, KY 42038
MLS# 26024007Listed by: RE/MAX REAL ESTATE SERVICES $89,900Active0.67 Acres
Lot 8 Oak View Lane, Eddyville, KY 42038
MLS# 26023987Listed by: RE/MAX REAL ESTATE SERVICES


Protect your home and budget from life's surprises with an Assurant Home Warranty, backed by a partner that supports you through every step of homeownership. Explore Plans.
©2026 Century 21 Real Estate LLC. All rights reserved. CENTURY 21®, the CENTURY 21 Logo and C21® are service marks owned by Century 21 Real Estate LLC. Century 21 Real Estate LLC fully supports the principles of the Fair Housing Act and the Equal Opportunity Act. Each office is independently owned and operated. Listing information is deemed reliable but not guaranteed accurate.