565 Kinsella Drive, Edgewood, KY 41017
Local realty services provided by:CENTURY 21 Garner Properties
565 Kinsella Drive,Edgewood, KY 41017
$375,000
- 4 Beds
- 3 Baths
- - sq. ft.
- Single family
- Pending
Listed by: lauren smith
Office: huff realty - ft. mitchell
MLS#:645999
Source:KY_NKMLS
Price summary
- Price:$375,000
About this home
Not your typical bi-level! Welcome to 565 Kinsella in desirable Edgewood, offering a spacious and thoughtfully designed layout with 4 bedrooms and 2.5 baths. The open kitchen flows seamlessly into the family room, creating an inviting space for everyday living and entertaining. The primary bedroom features a private en-suite bath and custom closet, while the additional bedrooms provide plenty of flexibility for family, guests, or a home office.
Step outside and you'll quickly find one of the best features of this home- an incredible covered porch that feels like an extension of the living space and overlooks the great backyard. Whether you're hosting friends, watching the game, or simply unwinding at the end of the day, this is a space you'll enjoy season after season.
Complete with a 2-car garage and a convenient Edgewood location close to schools, shopping, dining, downtown Cincinnati, and the airport, this home offers the space, location, and features buyers are looking for. 565 Kinsella proves a bi-level can be anything but ordinary!...
Contact an agent
Home facts
- Year built:1974
- Subdivision & Development:Dudley Village
- Listing ID #:645999
- Added:1 day(s) ago
- Updated:August 26, 2026 at 04:47 PM
Rooms and interior
- Bedrooms:4
- Total bathrooms:3
- Full bathrooms:2
- Half bathrooms:1
- Rooms Total:8
- Kitchen Description:Dishwasher, Disposal, Electric Oven, Microwave, Refrigerator, Stainless Steel Appliance(s)
- Basement Description:Full
Heating and cooling
- Cooling:Central Air
- Heating:Electric, Heat Pump
- Central air:Yes
Structure and exterior
- Year built:1974
- Lot area:0.36 Acres
- Architectural Style:Contemporary
- Construction Materials:Brick, Wood Siding
- Exterior Features:Patio
- Foundation Description:Poured Concrete
Schools
- High school:Dixie Heights High
- Middle school:Turkey Foot Middle School
- Elementary school:R.C. Hinsdale Elementary
Utilities
- Water:Public
- Sewer:Public Sewer
Finances and disclosures
- Price:$375,000
Features and amenities
- Appliances:Microwave, Refrigerator
- Amenities:Cathedral Ceiling(s), Ceiling Fan(s), Recessed Lighting, Smoke Detector(s), Vinyl Clad Window(s)
Parking
- Garage:Yes
- Garage spaces:2
New listings near 565 Kinsella Drive
- New

 $319,000Active4 beds 2 baths1,428 sq. ft.
131 Edgewood Road, Edgewood, KY 41017
MLS# 645787Listed by: CENTURY 21 PREMIERE PROPERTIES - New
 $469,000Active3 beds 3 baths3,200 sq. ft.
3072 Ashley Drive, Edgewood, KY 41017
MLS# 645786Listed by: SIMPLE FEE REALTY 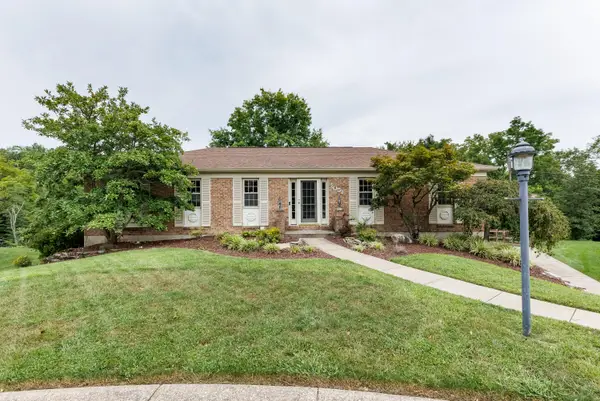 $369,000Pending3 beds 3 baths1,456 sq. ft.
3051 Parkdale Court, Edgewood, KY 41017
MLS# 645748Listed by: HUFF REALTY - FT. MITCHELL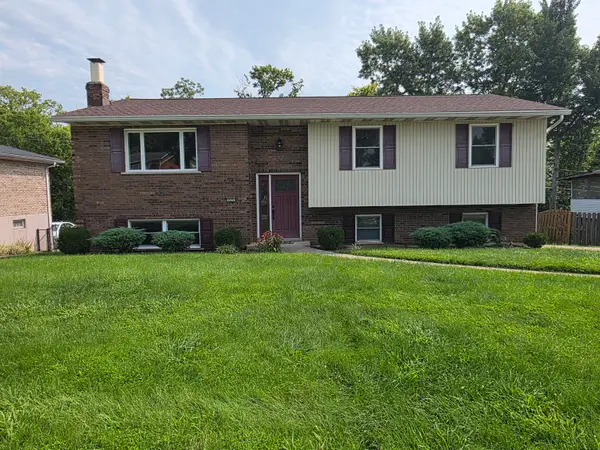 $325,000Active3 beds 3 baths1,196 sq. ft.
425 Shannon Drive, Edgewood, KY 41017
MLS# 645547Listed by: BERKSHIRE HATHAWAY HOMESERVICE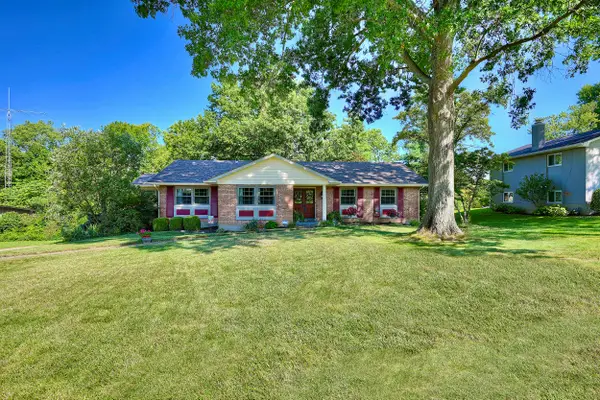 $385,000Pending4 beds 4 baths2,300 sq. ft.
3114 Bernard Drive, Edgewood, KY 41017
MLS# 645490Listed by: HUFF REALTY - FLORENCE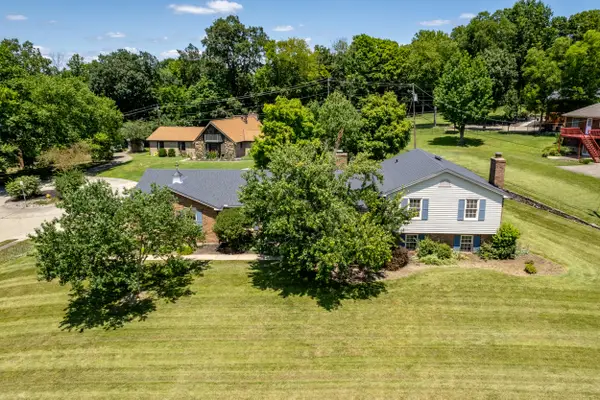 $339,900Pending4 beds 4 baths3,648 sq. ft.
436 White Oak Drive, Edgewood, KY 41017
MLS# 645108Listed by: EXP REALTY LLC $268,000Active3 beds 2 baths1,040 sq. ft.
3208 Trailwood Court, Edgewood, KY 41017
MLS# 645059Listed by: HUFF REALTY - FLORENCE $175,000Active0.76 Acres
710 Fair Oaks Lane, Lakeside Park, KY 41017
MLS# 644926Listed by: HAVEN HOMES GROUP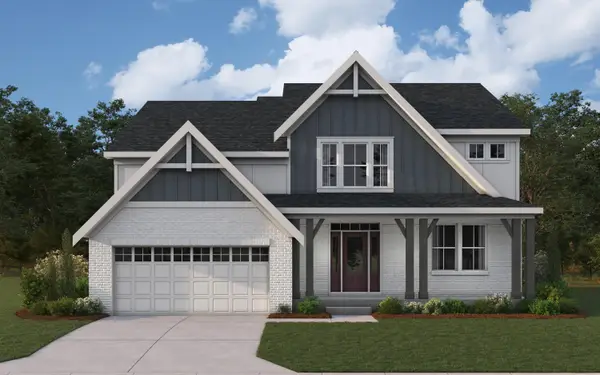 $685,863Pending4 beds 3 baths3,055 sq. ft.
4040 Volterra Lane, Covington, KY 41017
MLS# 644896Listed by: HMS REAL ESTATE


Protect your home and budget from life's surprises with an Assurant Home Warranty, backed by a partner that supports you through every step of homeownership. Explore Plans.
©2026 Century 21 Real Estate LLC. All rights reserved. CENTURY 21®, the CENTURY 21 Logo and C21® are service marks owned by Century 21 Real Estate LLC. Century 21 Real Estate LLC fully supports the principles of the Fair Housing Act and the Equal Opportunity Act. Each office is independently owned and operated. Listing information is deemed reliable but not guaranteed accurate.