
101 Damson Trail, Elizabethtown, KY 42701
Local realty services provided by:CENTURY 21 Bluegrass Realty Pros
101 Damson Trail,Elizabethtown, KY 42701
$839,900
- 4 Beds
- 4 Baths
- 4,083 sq. ft.
- Single family
- Active
Upcoming open houses
- Sun, Oct 0401:00 pm - 03:00 pm
Listed by: the brantingham group team, hailey shelman
Office: keller williams heartland
MLS#:HK2603428
Source:KY_HKAR
Price summary
- Price:$839,900
- Price per sq. ft.:$205.71
About this home
Welcome to this stunning custom-built home in the highly desirable Orchards subdivision, offering approximately 4,000 finished square feet of beautifully designed living space on 0.69 acres. With 4 bedrooms, 3 full baths, 1 half bath, and an incredibly versatile layout, this home was designed with both everyday living and entertaining in mind. The main level welcomes you with beautiful hardwood floors, detailed trim work, abundant natural light, and an open-concept design that seamlessly connects the living, dining, and kitchen areas. At the heart of the home is a gorgeous kitchen featuring an oversized island with seating, granite countertops, abundant cabinetry, stainless steel appliances, and plenty of space to gather. The living room is anchored by a fireplace, while the spacious primary suite offers a retreat of its own with a dramatic tray ceiling, large walk-in closet, double vanity, tiled shower, and soaking tub. A huge laundry and mudroom adds exceptional storage and functionality, conveniently located near the oversized 2-car garage. The finished walkout basement takes this home to another level with an expansive second living and recreation area, a full second kitchen, creating an incredible setup for multigenerational living, extended-stay guests, entertaining, or simply having a separate space to spread out. Step outside and you'll quickly see what makes this property truly special. The backyard has been transformed into a private patio oasis, surrounded by lush, mature landscaping and featuring multiple areas to relax, dine, and entertain along with a peaceful fountain feature. With 0.69 acres and lateral lines positioned to allow space for a future pool, there's even more opportunity to make this outdoor retreat your own. From its custom design and approximately 4,000 finished square feet to its two kitchens, two laundry areas, oversized garage, walkout basement, and unforgettable outdoor living space, this Orchards home offers the space, flexibility, and setting to truly have it all. Looking for even more space and privacy? The adjoining lot is also available for purchase, offering the opportunity to expand your property, create additional outdoor living or recreation space, or simply preserve an extra layer of privacy around your home....
Contact an agent
Home facts
- Year built:2013
- Subdivision & Development:The Orchard
- Listing ID #:HK2603428
- Added:46 day(s) ago
- Updated:September 30, 2026 at 04:10 PM
Rooms and interior
- Bedrooms:4
- Total bathrooms:4
- Full bathrooms:3
- Flooring:Carpet, Hardwood, Tile
- Bathrooms Description:Double Vanity, Separate Shower, Tub, Tub/Shower Combo, Walk in Closet(s)
- Kitchen Description:Dishwasher, Granite Counter Tops, Microwave, Pantry, Range Gas, Range/Oven, Refrigerator
- Basement Description:Full, Walk Out
- Living area:4,083 sq. ft.
Heating and cooling
- Cooling:Central Air
- Heating:Electric, Heat Pump
Structure and exterior
- Roof:Shingles
- Year built:2013
- Building area:4,083 sq. ft.
- Lot area:0.69 Acres
- Construction Materials:Brick, Stone
- Exterior Features:Covered Front Porch, Covered Patio, Landscaping, Patio
- Foundation Description:Poured Concrete
Utilities
- Water:County
- Sewer:Septic
Finances and disclosures
- Price:$839,900
- Price per sq. ft.:$205.71
Features and amenities
- Amenities:Ceiling Fan(s), Closet Light(s), Vaulted Ceiling(s), Walk-in Closet(s)
Parking
- Parking description:Garage Attached
- Garage spaces:2
New listings near 101 Damson Trail
- Open Sat, 10am to 12pmNew
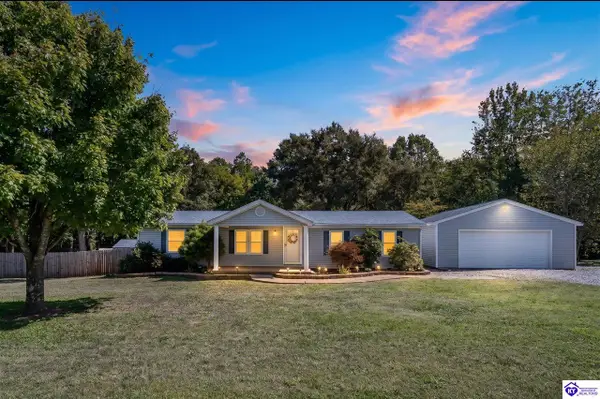 $259,900Active3 beds 2 baths1,404 sq. ft.
248 Kelley Lane, Elizabethtown, KY 42701
MLS# HK2604099Listed by: OLIVE + OAK REALTY - New
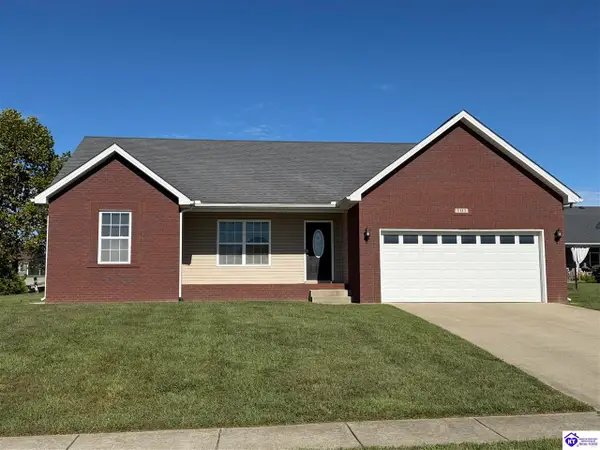 $310,000Active3 beds 2 baths1,499 sq. ft.
101 Radford Court, Elizabethtown, KY 42701
MLS# HK2604049Listed by: MELLOAN REAL ESTATE - New
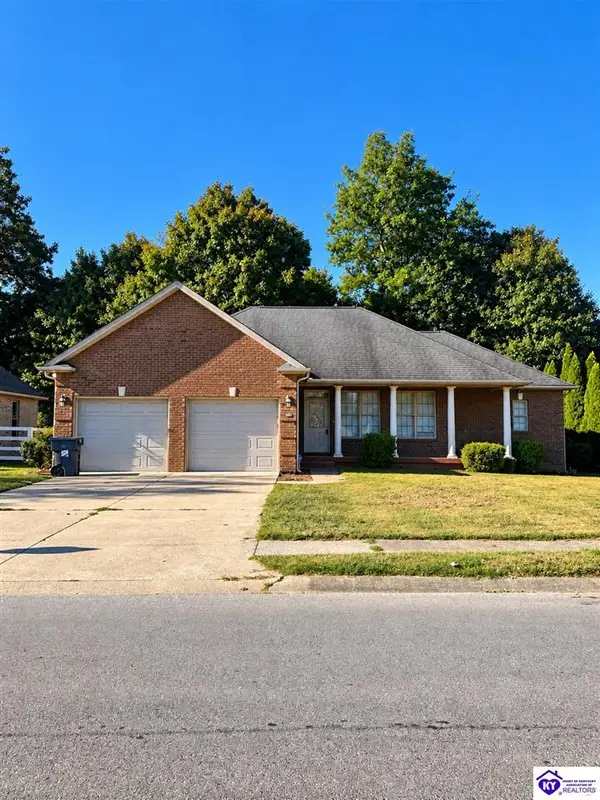 $458,900Active3 beds 4 baths3,063 sq. ft.
1406 Amanda Jo Drive, Elizabethtown, KY 42701
MLS# HK2604082Listed by: KENNY SMITH REALTY LLC - New
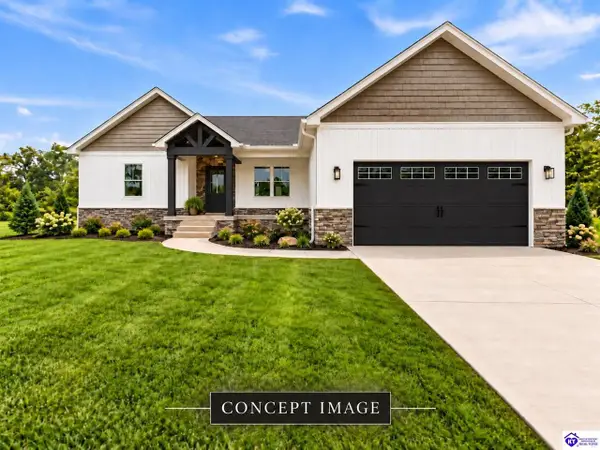 $400,000Active3 beds 2 baths1,847 sq. ft.
223 Emmaus Circle, Elizabethtown, KY 42701
MLS# HK2604084Listed by: KELLER WILLIAMS HEARTLAND 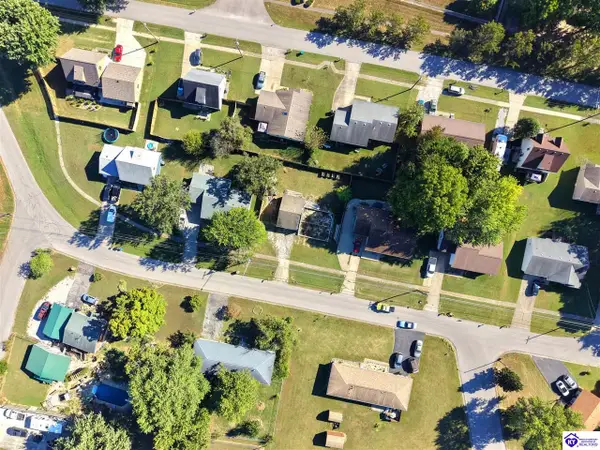 $30,000Pending0.17 Acres
530 Gates Road, Elizabethtown, KY 42701
MLS# HK2604085Listed by: PENNINGTON PROPERTIES- New
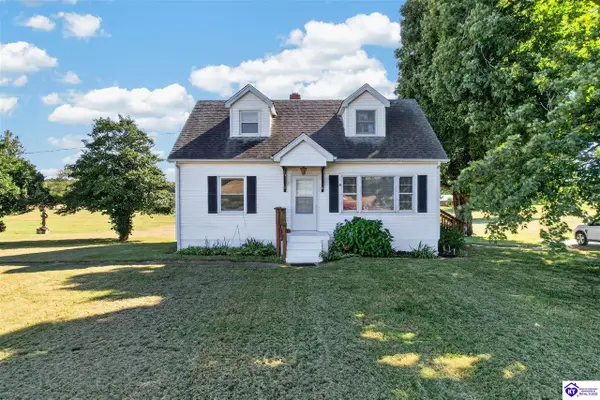 $249,900Active4 beds 1 baths1,290 sq. ft.
7055 St John Road, Elizabethtown, KY 42701
MLS# HK2604086Listed by: RIVER BROOK REALTY LLC - New
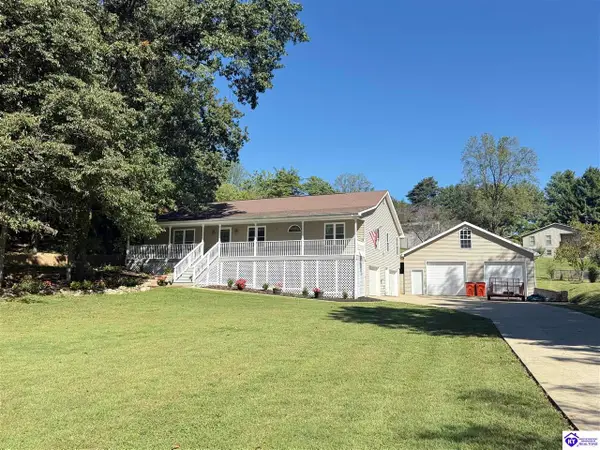 $429,999Active3 beds 2 baths2,107 sq. ft.
72 Five Oaks Drive, Elizabethtown, KY 42701
MLS# HK2604080Listed by: PLATINUM PLUS REALTY - New
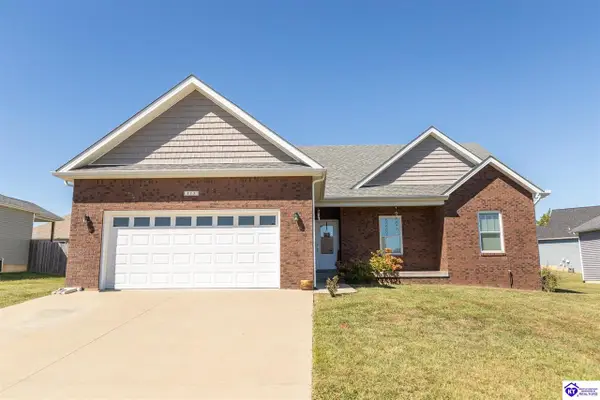 $355,000Active3 beds 2 baths1,647 sq. ft.
113 Arden Court, Elizabethtown, KY 42701
MLS# HK2604073Listed by: RE/MAX EXECUTIVE GROUP, INC. - New
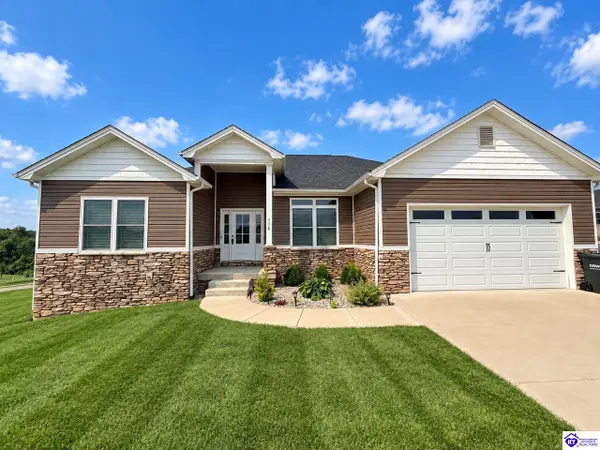 $489,900Active4 beds 3 baths3,037 sq. ft.
116 Sunday Silence Court, Elizabethtown, KY 42701
MLS# HK2604070Listed by: SCHULER BAUER REAL ESTATE SERVICES ERA POWERED- ELIZABETHTOWN - New
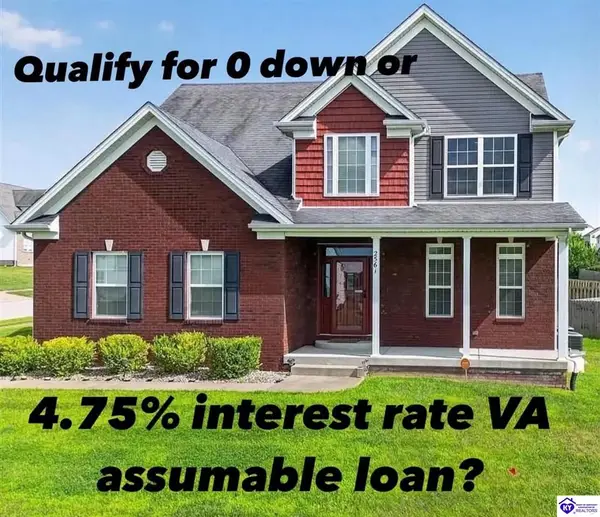 $405,000Active5 beds 4 baths3,074 sq. ft.
2561 Kensington Way, Elizabethtown, KY 42701
MLS# HK2604065Listed by: SCHULER BAUER REAL ESTATE SERVICES ERA POWERED- ELIZABETHTOWN


Protect your home and budget from life's surprises with an Assurant Home Warranty, backed by a partner that supports you through every step of homeownership. Explore Plans.
©2026 Century 21 Real Estate LLC. All rights reserved. CENTURY 21®, the CENTURY 21 Logo and C21® are service marks owned by Century 21 Real Estate LLC. Century 21 Real Estate LLC fully supports the principles of the Fair Housing Act and the Equal Opportunity Act. Each office is independently owned and operated. Listing information is deemed reliable but not guaranteed accurate.