
104 Bonfire Lane, Elizabethtown, KY 42701-1000
Local realty services provided by:CENTURY 21 Bluegrass Realty Pros
104 Bonfire Lane,Elizabethtown, KY 42701-1000
$449,900
- 3 Beds
- 2 Baths
- 1,625 sq. ft.
- Single family
- Active
Listed by: alexander hencheck
Office: h m s real estate
MLS#:HK2603286
Source:KY_HKAR
Price summary
- Price:$449,900
- Price per sq. ft.:$276.86
About this home
New construction by Fischer Homes in the beautiful Fall Creek Estates community, featuring the stunning Magnolia design. This unique plan offers 3 bedrooms and 2 full baths. The expansive family room is the perfect gathering space. Spacious open kitchen with a large island and walk-in pantry connects to the morning room, that walks out to the patio. The owner's suite features a spacious private bath and walk-in closet. The spacious 2-bay garage completes this exceptional home.
Contact an agent
Home facts
- Year built:2026
- Subdivision & Development:Fall Creek
- Listing ID #:HK2603286
- Added:55 day(s) ago
- Updated:October 01, 2026 at 04:45 AM
Rooms and interior
- Bedrooms:3
- Total bathrooms:2
- Full bathrooms:2
- Flooring:Carpet, Vinyl
- Bathrooms Description:Double Vanity, Separate Shower, Walk in Closet(s)
- Kitchen Description:Dishwasher, Disposal, Kitchen Island, Microwave, Pantry, Range Gas, Range Hood
- Basement Description:Unfinished
- Living area:1,625 sq. ft.
Heating and cooling
- Cooling:Central Air
- Heating:Electric, Heat Pump
Structure and exterior
- Roof:Shingles
- Year built:2026
- Building area:1,625 sq. ft.
- Lot area:0.28 Acres
- Construction Materials:Stone, Vinyl
- Exterior Features:Patio, Porch
- Foundation Description:Poured Concrete
Utilities
- Water:Public
- Sewer:Public
Finances and disclosures
- Price:$449,900
- Price per sq. ft.:$276.86
Features and amenities
- Amenities:Walk-in Closet(s)
Parking
- Parking description:Garage Attached
- Garage spaces:2
New listings near 104 Bonfire Lane
- New
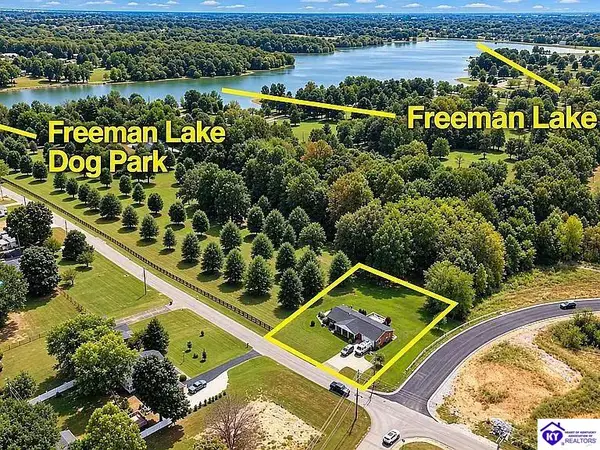 $369,000Active4 beds 3 baths2,383 sq. ft.
200 E Nalls Road, Elizabethtown, KY 42701
MLS# HK2604112Listed by: RE/MAX PREMIER PROPERTIES LLC - Open Sat, 10am to 12pmNew
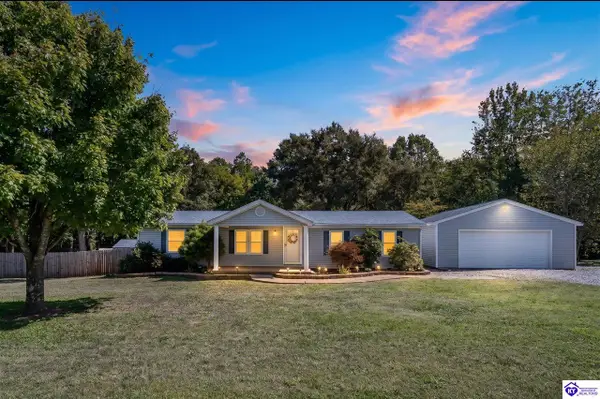 $259,900Active3 beds 2 baths1,404 sq. ft.
248 Kelley Lane, Elizabethtown, KY 42701
MLS# HK2604099Listed by: OLIVE + OAK REALTY - New
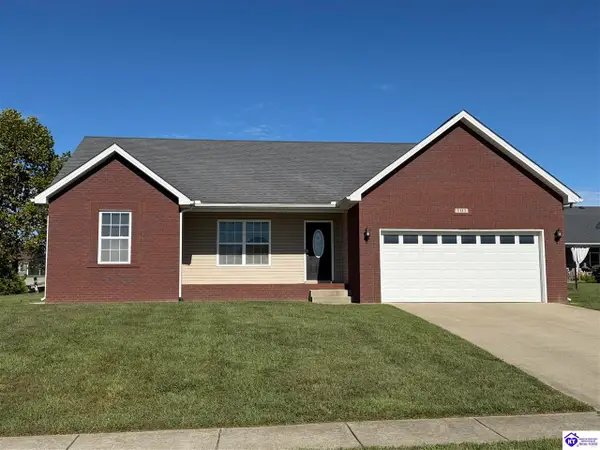 $310,000Active3 beds 2 baths1,499 sq. ft.
101 Radford Court, Elizabethtown, KY 42701
MLS# HK2604049Listed by: MELLOAN REAL ESTATE - New
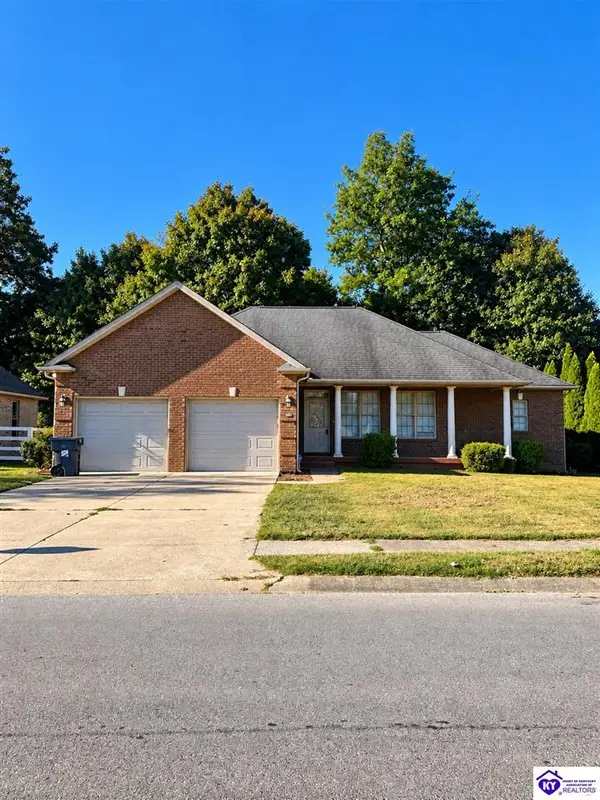 $458,900Active3 beds 4 baths3,063 sq. ft.
1406 Amanda Jo Drive, Elizabethtown, KY 42701
MLS# HK2604082Listed by: KENNY SMITH REALTY LLC - New
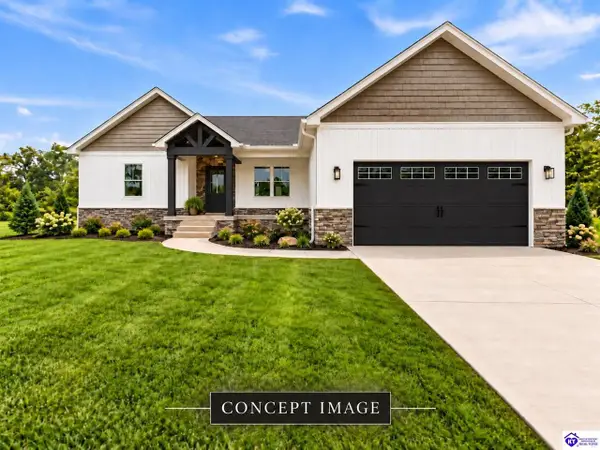 $400,000Active3 beds 2 baths1,847 sq. ft.
223 Emmaus Circle, Elizabethtown, KY 42701
MLS# HK2604084Listed by: KELLER WILLIAMS HEARTLAND 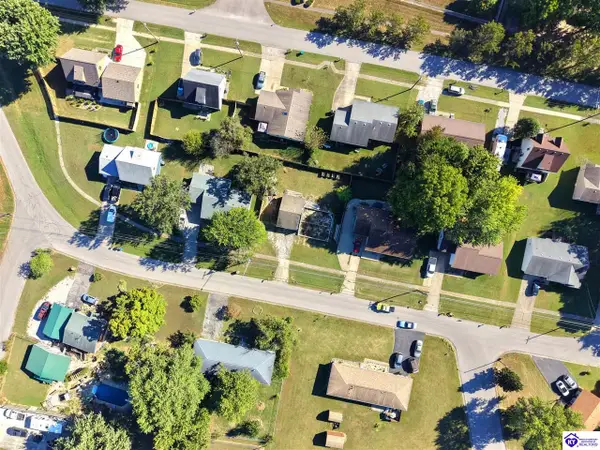 $30,000Pending0.17 Acres
530 Gates Road, Elizabethtown, KY 42701
MLS# HK2604085Listed by: PENNINGTON PROPERTIES- New
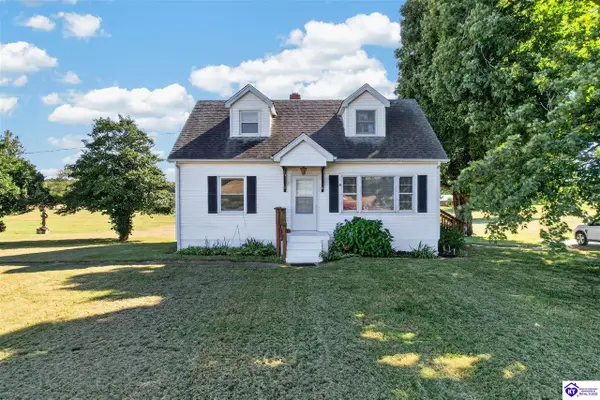 $249,900Active4 beds 1 baths1,290 sq. ft.
7055 St John Road, Elizabethtown, KY 42701
MLS# HK2604086Listed by: RIVER BROOK REALTY LLC - New
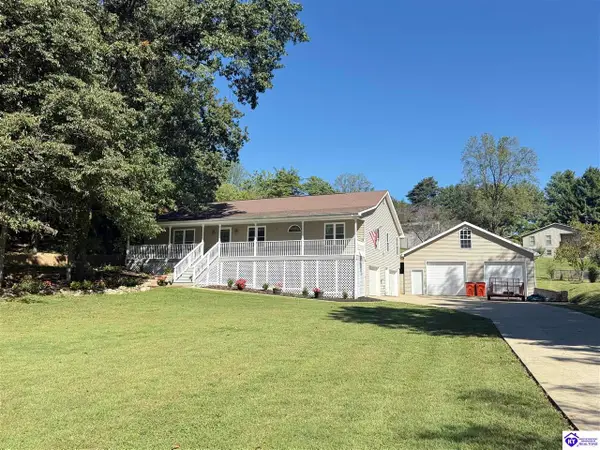 $429,999Active3 beds 2 baths2,107 sq. ft.
72 Five Oaks Drive, Elizabethtown, KY 42701
MLS# HK2604080Listed by: PLATINUM PLUS REALTY - New
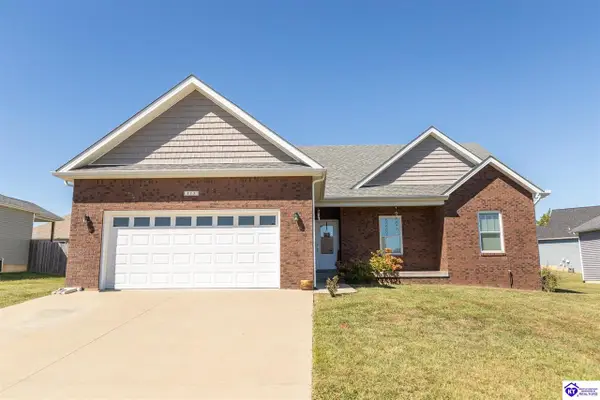 $355,000Active3 beds 2 baths1,647 sq. ft.
113 Arden Court, Elizabethtown, KY 42701
MLS# HK2604073Listed by: RE/MAX EXECUTIVE GROUP, INC. - New
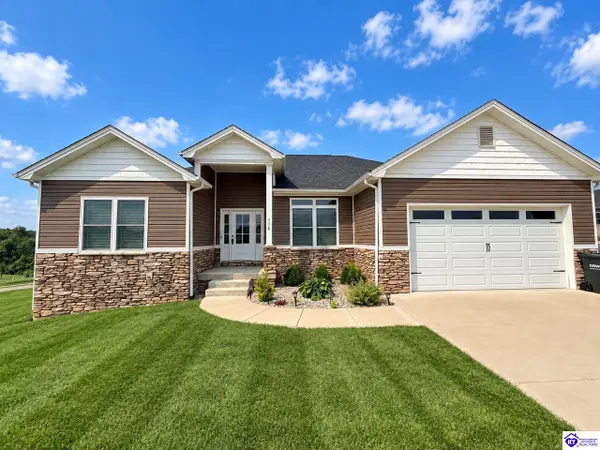 $489,900Active4 beds 3 baths3,037 sq. ft.
116 Sunday Silence Court, Elizabethtown, KY 42701
MLS# HK2604070Listed by: SCHULER BAUER REAL ESTATE SERVICES ERA POWERED- ELIZABETHTOWN


Protect your home and budget from life's surprises with an Assurant Home Warranty, backed by a partner that supports you through every step of homeownership. Explore Plans.
©2026 Century 21 Real Estate LLC. All rights reserved. CENTURY 21®, the CENTURY 21 Logo and C21® are service marks owned by Century 21 Real Estate LLC. Century 21 Real Estate LLC fully supports the principles of the Fair Housing Act and the Equal Opportunity Act. Each office is independently owned and operated. Listing information is deemed reliable but not guaranteed accurate.