
111 Scarlet Oak Circle, Elizabethtown, KY 42701
Local realty services provided by:CENTURY 21 Bluegrass Realty Pros
111 Scarlet Oak Circle,Elizabethtown, KY 42701
$359,900
- 4 Beds
- 4 Baths
- 2,648 sq. ft.
- Single family
- Active
Upcoming open houses
- Sun, Jul 2602:00 pm - 04:00 pm
Listed by: kelly smith
Office: coldwell banker mcmahan - etown
MLS#:HK2602983
Source:KY_HKAR
Price summary
- Price:$359,900
- Price per sq. ft.:$135.91
About this home
This home is currently under contract with a 48-hour Right of Refusal contingency. Discover the perfect combination of space, comfort, and versatility in this beautifully maintained 4-bedroom, 3.5-bath home. Designed with everyday living in mind, the functional floor plan features a main-level bedroom, spacious living areas, and an open kitchen that flows seamlessly into the main gathering space, making it ideal for entertaining or quiet evenings at home. The finished walkout basement offers exceptional flexibility with space for a media room, game room, home office, fitness area, or additional living space. Step outside onto the deck overlooking the backyard, perfect for relaxing, grilling, or enjoying the outdoors. An attached two-car garage provides added convenience and storage. Ideally located just minutes from the Elizabethtown Nature Park and within walking distance of Freeman Lake Park, you'll enjoy easy access to scenic walking trails, fishing, kayaking, playgrounds, and year-round outdoor recreation. Convenient to shopping, dining, and major commuter routes, this home offers the perfect blend of comfort, convenience, and lifestyle. Schedule your private tour today!...
Contact an agent
Home facts
- Year built:1996
- Listing ID #:HK2602983
- Added:8 day(s) ago
- Updated:July 24, 2026 at 07:09 PM
Rooms and interior
- Bedrooms:4
- Total bathrooms:4
- Full bathrooms:3
- Flooring:Carpet, Hardwood, Laminate, Tile
- Bathrooms Description:Tub/Shower Combo
- Kitchen Description:Dishwasher, Eat-In Kitchen, Microwave, Refrigerator, Smooth Top Range
- Bedroom Description:Carpet
- Basement Description:Finished-Partial, Walk Out
- Living area:2,648 sq. ft.
Heating and cooling
- Cooling:Central Air
- Heating:Forced Air, Gas
Structure and exterior
- Roof:Shingles
- Year built:1996
- Building area:2,648 sq. ft.
- Lot area:0.34 Acres
- Construction Materials:Vinyl
- Exterior Features:Deck, Landscaping, Mature Trees, Patio
- Foundation Description:Poured Concrete
Utilities
- Water:County
- Sewer:City
Finances and disclosures
- Price:$359,900
- Price per sq. ft.:$135.91
Features and amenities
- Appliances:Dryer, Washer
- Laundry features:Dryer, Washer
- Amenities:Ceiling Fan(s), Walk-in Closet(s)
Parking
- Parking description:Front Entry, Garage Attached, Garage Door Opener
- Garage spaces:1
New listings near 111 Scarlet Oak Circle
- New
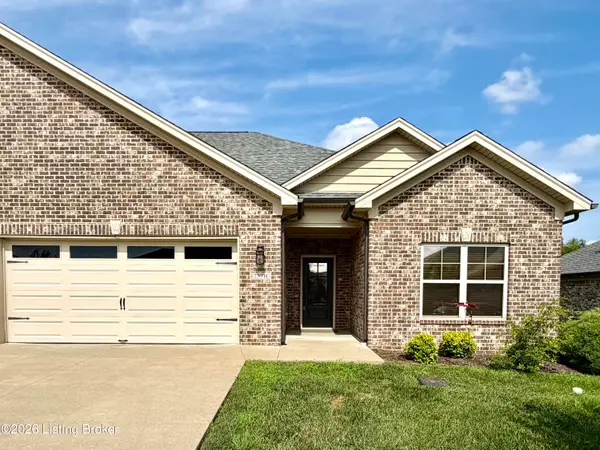 $339,000Active2 beds 2 baths1,453 sq. ft.
237 Harmony Way # B, Elizabethtown, KY 42701
MLS# 1724443Listed by: UNITED REAL ESTATE LOUISVILLE - New
 $289,500Active4 beds 3 baths1,571 sq. ft.
200 Greenleaf Dr, Elizabethtown, KY 42701
MLS# 1724427Listed by: PENNINGTON PROPERTIES - New
 $204,900Active2 beds 1 baths891 sq. ft.
509 Franklin Avenue, Elizabethtown, KY 42701
MLS# HK2603105Listed by: UNITED REAL ESTATE LOUISVILLE - ELIZABETHTOWN - New
 $379,000Active3 beds 3 baths2,066 sq. ft.
580 House Lane, Elizabethtown, KY 42701
MLS# HK2603101Listed by: SCHULER BAUER REAL ESTATE SERVICES ERA POWERED- ELIZABETHTOWN - New
 $260,000Active3 beds 2 baths1,232 sq. ft.
110 King Arthur Circle, Elizabethtown, KY 42701
MLS# HK2603098Listed by: SCHULER BAUER REAL ESTATE SERVICES ERA POWERED - BRANDENBURG - New
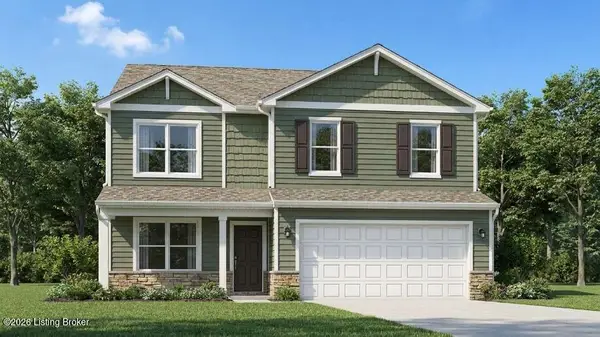 $320,920Active3 beds 3 baths2,155 sq. ft.
161 Saratoga Ln, Elizabethtown, KY 42701
MLS# 1724323Listed by: DRH REALTY OF KENTUCKY - New
 $299,900Active3 beds 2 baths1,399 sq. ft.
407 Nevis Drive, Elizabethtown, KY 42701
MLS# HK2603094Listed by: SCHULER BAUER REAL ESTATE SERVICES ERA POWERED- ELIZABETHTOWN - New
 $599,900Active4 beds 3 baths3,056 sq. ft.
4881 Sportsman Lake Road, Elizabethtown, KY 42701
MLS# HK2603088Listed by: KELLER WILLIAMS HEARTLAND - Open Sun, 12:30 to 2:30pmNew
 $354,000Active3 beds 4 baths2,643 sq. ft.
107 Sugar Hill Court, Elizabethtown, KY 42701
MLS# HK2603089Listed by: REAL BROKER, LLC - New
 $685,000Active4 beds 4 baths4,719 sq. ft.
2603 Stonemill Drive, Elizabethtown, KY 42701
MLS# HK2603068Listed by: SCHULER BAUER REAL ESTATE SERVICES ERA POWERED- ELIZABETHTOWN


Protect your home and budget from life's surprises with an Assurant Home Warranty, backed by a partner that supports you through every step of homeownership. Explore Plans.
©2026 Century 21 Real Estate LLC. All rights reserved. CENTURY 21®, the CENTURY 21 Logo and C21® are service marks owned by Century 21 Real Estate LLC. Century 21 Real Estate LLC fully supports the principles of the Fair Housing Act and the Equal Opportunity Act. Each office is independently owned and operated. Listing information is deemed reliable but not guaranteed accurate.