
144 Charlotte Circle, Elizabethtown, KY 42701
Local realty services provided by:CENTURY 21 Simpson & Associates
144 Charlotte Circle,Elizabethtown, KY 42701
$365,000
- 5 Beds
- 4 Baths
- 4,559 sq. ft.
- Single family
- Active
Listed by: amy c brown
Office: nexthome adventure
MLS#:26030749
Source:KY_LBAR
Price summary
- Price:$365,000
- Price per sq. ft.:$80.06
About this home
144 Charlotte Cir, Elizabethtown, KY | Approx. 4,500 sq. ft. | 1.1 acres
Enjoy space to spread out both inside and out in this traditional two-story home, set on 1.1 flat, fenced acres. The home features five bedrooms, 3.5 bathrooms, a third-floor bonus room, and a finished basement, offering flexible space for everyday living, entertaining, working from home, or hosting guests.
Distinctive details add character throughout, including marble and tile floors with designer inlays, beautiful wood floors, soft carpeting, designer fixtures, and ceiling fans. Three gas fireplaces—in the den, kitchen, and owner's suite—create inviting places to relax. The owner's suite also features a custom cherry fireplace with detailed moldings and marble, along with a custom tiled shower accented with marble inlays and upgraded stainless-steel fixtures.
Walk-in closets, attic storage, and basement storage provide room to stay organized. The bonus room and finished basement offer additional possibilities for hobbies, guests, recreation, or a home office.
Explore Elizabethtown favorites nearby, including Freeman Lake Park's walking trails, lake activities, and historic sites, as well as Swope's Cars of Yesteryear Museum.
A distinctive home with generous indoor space and 1.1 acres to enjoy....
Contact an agent
Home facts
- Year built:1992
- Subdivision & Development:Falcon Heights
- Listing ID #:26030749
- Added:1 day(s) ago
- Updated:November 08, 2026 at 07:45 PM
Rooms and interior
- Bedrooms:5
- Total bathrooms:4
- Full bathrooms:3
- Half bathrooms:1
- Rooms Total:11
- Flooring:Carpet, Ceramic Tile, Laminate, Vinyl, Wood
- Basement:Yes
- Basement Description:Full
- Living area:4,559 sq. ft.
Heating and cooling
- Cooling:Electric
- Heating:Electric, Heat Pump
- Central air:Yes
Structure and exterior
- Year built:1992
- Building area:4,559 sq. ft.
- Lot area:1.11 Acres
- Architectural Style:Colonial
- Construction Materials:Vinyl Siding
Schools
- High school:Central Hardin
- Middle school:East Hardin
- Elementary school:GC Burkhead
Utilities
- Water:Public
- Sewer:Septic Tank
Finances and disclosures
- Price:$365,000
- Price per sq. ft.:$80.06
Features and amenities
- Amenities:Ceiling Fan(s)
Parking
- Parking description:Driveway
- Garage:Yes
- Garage spaces:2

New listings near 144 Charlotte Circle
- New
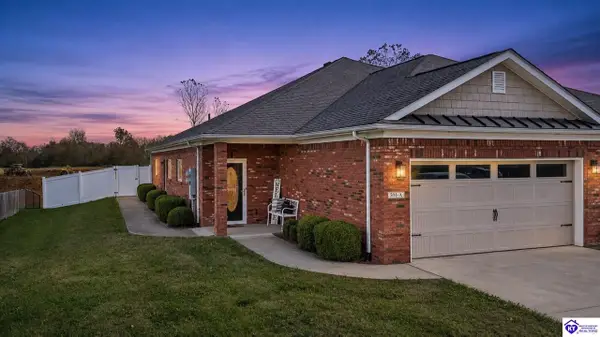 $284,900Active3 beds 2 baths1,424 sq. ft.
501A Lincoln Avenue, Elizabethtown, KY 42701
MLS# HK2604632Listed by: OLIVE + OAK REALTY - New
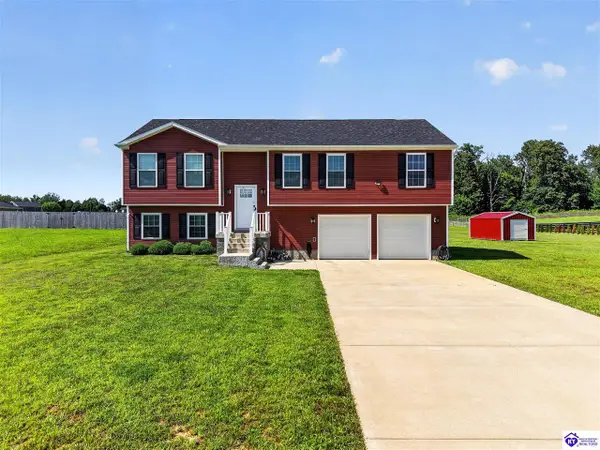 $364,900Active4 beds 3 baths2,154 sq. ft.
183 Molly Way, Elizabethtown, KY 42701
MLS# HK2604626Listed by: SCHULER BAUER REAL ESTATE SERVICES ERA POWERED - BRANDENBURG 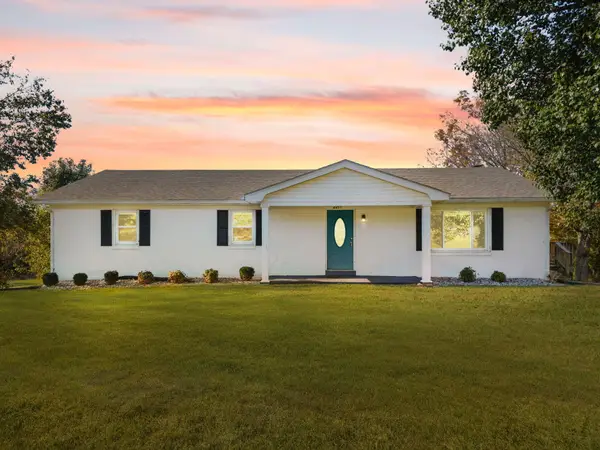 $199,000Pending3 beds 2 baths2,464 sq. ft.
4451 Shepherdsville Road, Elizabethtown, KY 42701
MLS# 26030757Listed by: NEXTHOME ADVENTURE- New
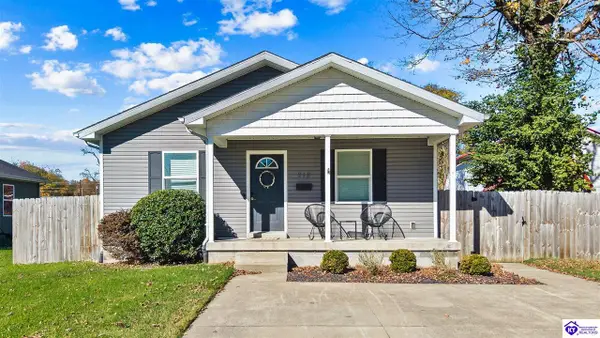 $249,900Active3 beds 2 baths1,316 sq. ft.
218 Haycraft Street, Elizabethtown, KY 42701
MLS# HK2604624Listed by: OLIVE + OAK REALTY  $328,900Pending2 beds 2 baths1,453 sq. ft.
237B Harmony Way, Elizabethtown, KY 42701
MLS# HK2603057Listed by: UNITED REAL ESTATE LOUISVILLE - ELIZABETHTOWN- New
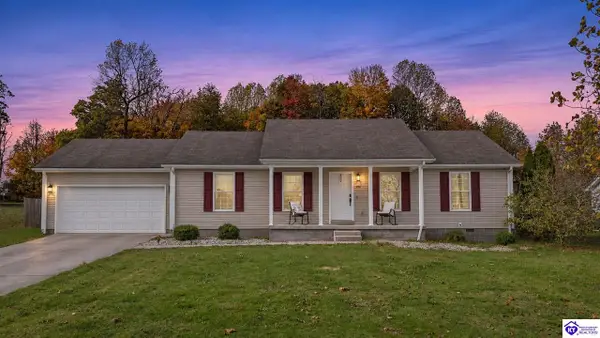 $279,900Active3 beds 2 baths1,344 sq. ft.
240 Standing Oak Drive, Elizabethtown, KY 42701
MLS# HK2604622Listed by: OLIVE + OAK REALTY - New
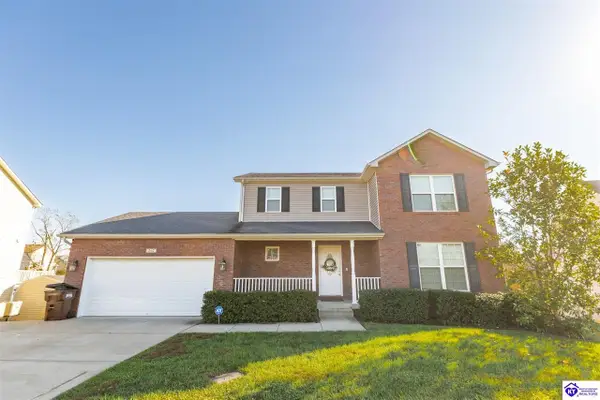 $415,000Active4 beds 4 baths2,683 sq. ft.
262 Riley Way, Elizabethtown, KY 42701
MLS# HK2604617Listed by: RE/MAX EXECUTIVE GROUP, INC. - New
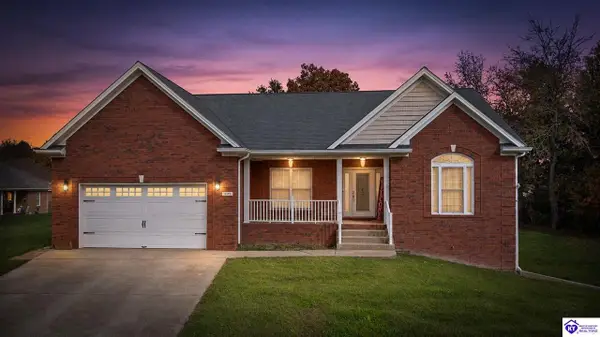 $579,900Active4 beds 3 baths3,782 sq. ft.
105 Acadia Court, Elizabethtown, KY 42701
MLS# HK2604618Listed by: OLIVE + OAK REALTY - New
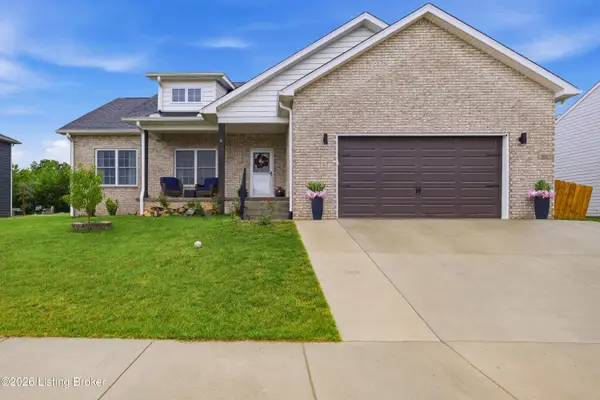 $450,000Active5 beds 3 baths3,198 sq. ft.
305 Summit Creek Dr, Elizabethtown, KY 42701
MLS# 1734043Listed by: SEMONIN REALTORS


Protect your home and budget from life's surprises with an Assurant Home Warranty, backed by a partner that supports you through every step of homeownership. Explore Plans.
©2026 Century 21 Real Estate LLC. All rights reserved. CENTURY 21®, the CENTURY 21 Logo and C21® are service marks owned by Century 21 Real Estate LLC. Century 21 Real Estate LLC fully supports the principles of the Fair Housing Act and the Equal Opportunity Act. Each office is independently owned and operated. Listing information is deemed reliable but not guaranteed accurate.