
168 Chestnut Grove Road, Elizabethtown, KY 42701
Local realty services provided by:CENTURY 21 Bluegrass Realty Pros
168 Chestnut Grove Road,Elizabethtown, KY 42701
$984,900
- 2 Beds
- 2 Baths
- 2,456 sq. ft.
- Farm
- Active
Listed by: donna jury, jayme burden
Office: united real estate louisville - elizabethtown
MLS#:HK2604179
Source:KY_HKAR
Price summary
- Price:$984,900
- Price per sq. ft.:$401.02
About this home
Your Very Own Private Sanctuary, 4 Miles from I-65, Bluegrass Pky, Ring Road & 6 Miles to Western Ky Pky. 56 ACRES WITH PRIME DEER & TURKEY HUNTING! Your retreat is a Barndominium with ANTIQUE LOG FRONT FROM 2 1840'S BUILDING FOUND IN KY. It boost an open floor plan, huge master suite & bath / closet. Hand cut & planed Popular Floors (from KY) throughout home with tile in baths & utility rooms. 2 Bedrooms, 2 Full Baths on Main Floor & a loft that has a full & 2 twin beds in it. The loft space can be used for anything you would like! Shop Garage is 30' x 40', w/open shed on each side (left is 12' & right is 15') & has water, electric, concrete floor. There is a cozy camping cabin, 20' x 20' that has water ran to it, setting in the edge of the woods. Approx. 18 acres clear & the rest is woods with a gorgeous creek as boundary on 2 sides, approx. 1 mile. If you enjoy hunting, you will find a large blind, that will remain, that has been very productive. Our Grandchildren have gotten their 1st deer & turkey out of it! This property can be a family retreat with planning & zoning allowing to split it into 2 tracts. There is also an additional septic, water & electric already set up on property. This property has been our home where our Grandchildren have spent hours outside, riding 4 wheelers & scooters, playing at the creek all afternoon were time stands still & peace is all around, with no worries of traffic & strangers being around. Private, Peaceful, Beautiful & Enjoyable all within minutes to Restaurants, Activities, Schools, Doctors, Hospital & Ft. Knox....
Contact an agent
Home facts
- Year built:2020
- Subdivision & Development:None
- Listing ID #:HK2604179
- Added:1 day(s) ago
- Updated:October 04, 2026 at 04:05 PM
Rooms and interior
- Bedrooms:2
- Total bathrooms:2
- Full bathrooms:2
- Flooring:Hardwood, Tile
- Bathrooms Description:Separate Shower, Tub, Walk in Closet(s)
- Kitchen Description:Dishwasher, Eat-In Kitchen, Granite Counter Tops, Microwave, Range Electric, Range/Oven, Refrigerator
- Living area:2,456 sq. ft.
Heating and cooling
- Cooling:Central Air
- Heating:Electric, Forced Air
Structure and exterior
- Roof:Metal
- Year built:2020
- Building area:2,456 sq. ft.
- Lot area:56 Acres
- Construction Materials:Log, Metal
- Exterior Features:Covered Front Porch, Exterior Lights, Garden Area, Landscaping, Outdoor Lighting, Trees, Workshop
- Foundation Description:Block, Crawl Space
Schools
- High school:Central Hardin
- Middle school:East Hardin
- Elementary school:Lincoln Trail
Utilities
- Water:County
- Sewer:Septic
Finances and disclosures
- Price:$984,900
- Price per sq. ft.:$401.02
Features and amenities
- Amenities:Attic Storage, Ceiling Fan(s), Chandeliers, Vaulted Ceiling(s), Walk-in Closet(s)
Parking
- Parking description:Front Entry
New listings near 168 Chestnut Grove Road
- New
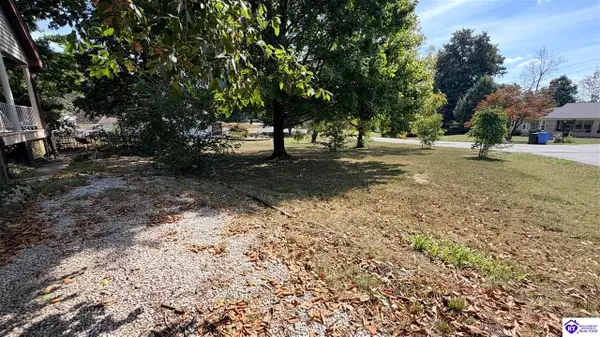 $100,000Active2 beds 1 baths720 sq. ft.
214 Helmwood Drive, Elizabethtown, KY 42701
MLS# HK2604182Listed by: EXP REALTY, LLC - New
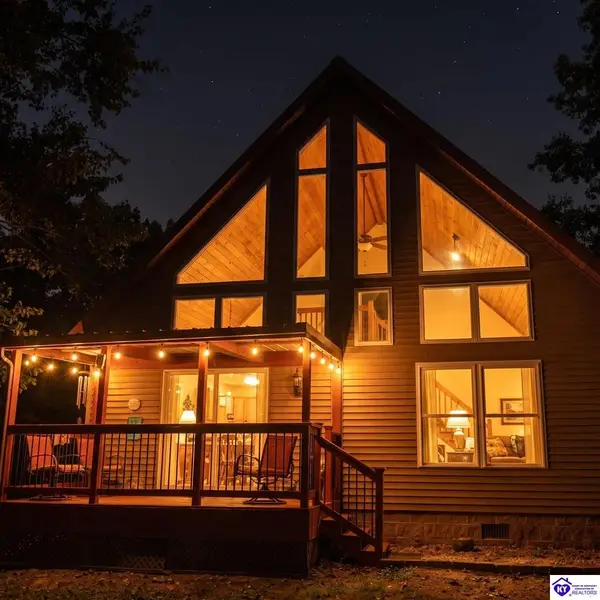 $292,500Active2 beds 2 baths1,476 sq. ft.
1459 Red Mill Road, Elizabethtown, KY 42701-0000
MLS# HK2604177Listed by: MELLOAN REAL ESTATE - New
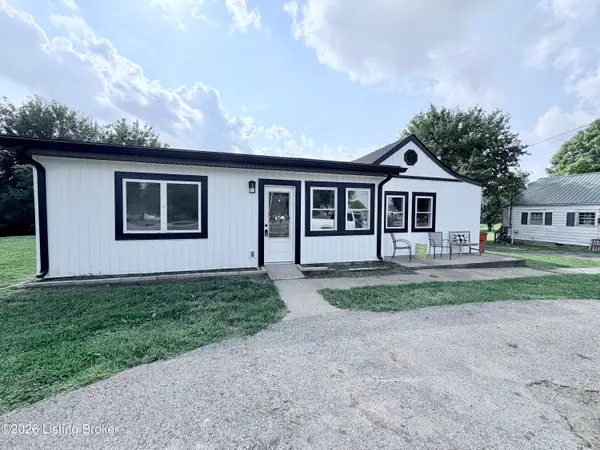 $258,999Active5 beds 3 baths2,039 sq. ft.
4439 S Wilson Rd, Elizabethtown, KY 42701
MLS# 1730826Listed by: GOLD STAR REALTY - New
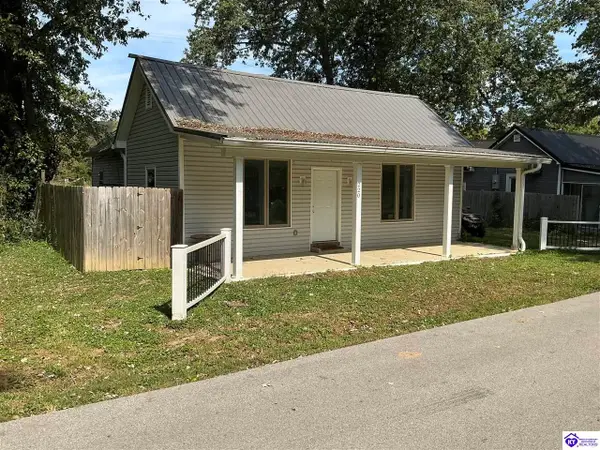 $140,000Active3 beds 2 baths1,412 sq. ft.
220 Colesburg Road, Elizabethtown, KY 42701
MLS# HK2604151Listed by: JANES REALTY GROUP, INC. - New
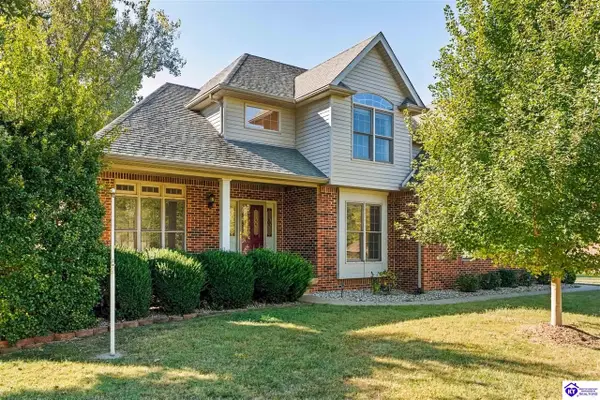 $492,500Active4 beds 3 baths2,813 sq. ft.
1509 Manchester Drive, Elizabethtown, KY 42701
MLS# HK2604146Listed by: MELLOAN REAL ESTATE - New
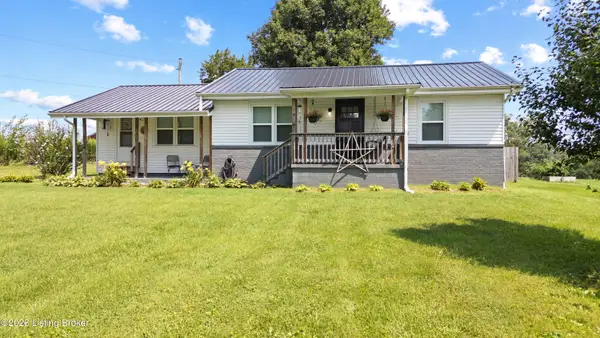 $268,900Active3 beds 2 baths1,451 sq. ft.
6534 Valley Creek Rd, Elizabethtown, KY 42701
MLS# 1730754Listed by: REAL BROKER, LLC - New
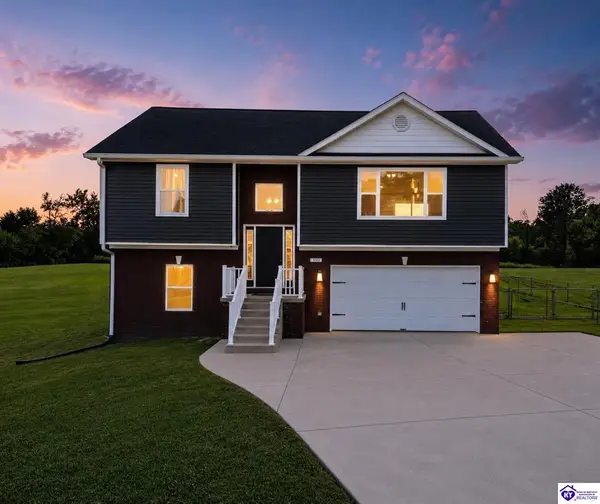 $359,900Active3 beds 3 baths2,066 sq. ft.
580 House Lane, Elizabethtown, KY 42701
MLS# HK2604145Listed by: SCHULER BAUER REAL ESTATE SERVICES ERA POWERED- ELIZABETHTOWN - New
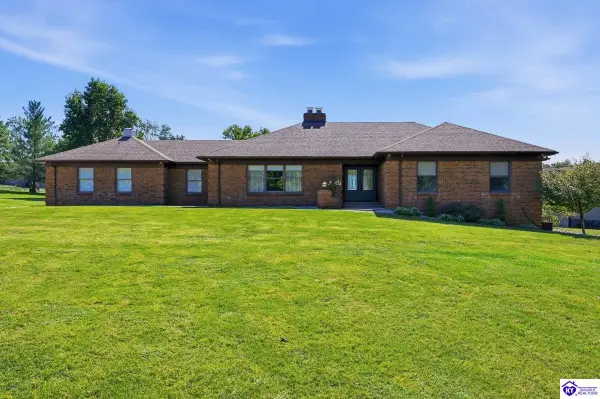 $599,900Active4 beds 4 baths4,407 sq. ft.
364 Briarwood Circle, Elizabethtown, KY 42701
MLS# HK2604144Listed by: AT HOME REALTY OF KENTUCKY, LLC - New
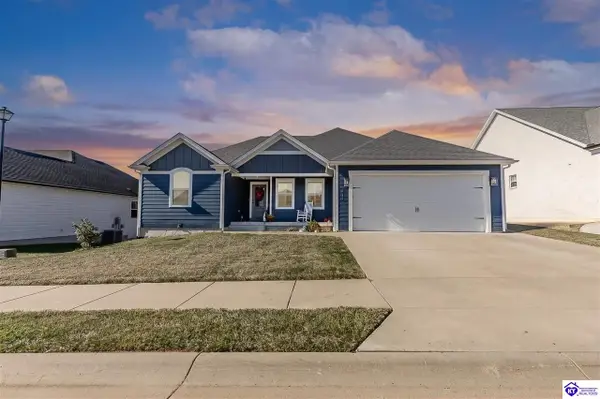 $509,900Active4 beds 3 baths3,528 sq. ft.
216 Elegance Way, Elizabethtown, KY 42701
MLS# HK2604143Listed by: OLIVE + OAK REALTY


Protect your home and budget from life's surprises with an Assurant Home Warranty, backed by a partner that supports you through every step of homeownership. Explore Plans.
©2026 Century 21 Real Estate LLC. All rights reserved. CENTURY 21®, the CENTURY 21 Logo and C21® are service marks owned by Century 21 Real Estate LLC. Century 21 Real Estate LLC fully supports the principles of the Fair Housing Act and the Equal Opportunity Act. Each office is independently owned and operated. Listing information is deemed reliable but not guaranteed accurate.