1751 Hayden School Rd, Elizabethtown, KY 42701
Local realty services provided by:CENTURY 21 Simpson & Associates
1751 Hayden School Rd,Elizabethtown, KY 42701
$465,000
- 3 Beds
- 2 Baths
- - sq. ft.
- Single family
- Sold
Listed by: janet perkins
Office: re/max executive group, inc.
MLS#:1724478
Source:KY_MSMLS
Sorry, we are unable to map this address
Price summary
- Price:$465,000
About this home
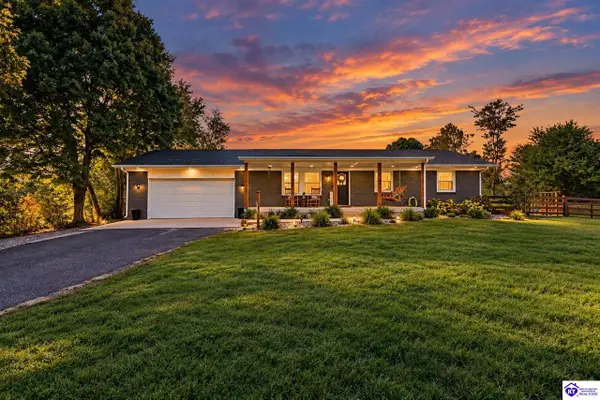
Beautiful ranch sitting on 2 acres close to town and all amenities. Full unfinished walkout basement plumbed for a 3rd bath. Oversized 2-car garage including a 1-car door opening in the rear. Covered parking area behind garage. Covered rear porch the length of the house. Open floor plan with kitchen island, electric fireplace, and tall ceilings.
Contact an agent
Home facts
- Year built:2021
- Subdivision & Development:JACOBS
- Listing ID #:1724478
- Added:51 day(s) ago
- Updated:September 13, 2026 at 07:29 AM
Rooms and interior
- Bedrooms:3
- Total bathrooms:2
- Full bathrooms:2
- Rooms Total:5
- Basement:Yes
- Basement Description:Unfinished, Walkout Unfinished
Heating and cooling
- Cooling:Central Air
- Heating:Electric, Heat Pump
- Central air:Yes
Structure and exterior
- Year built:2021
- Lot Features:Cleared
- Architectural Style:Ranch
- Construction Materials:Vinyl siding
- Exterior Features:Porch
- Foundation Description:Poured Concrete
Finances and disclosures
- Price:$465,000
Parking
- Parking description:Attached, Entry Front
- Garage:Yes
- Garage spaces:2
New listings near 1751 Hayden School Rd
- Coming Soon
 $1,150,000Coming Soon5 beds 4 baths5,045 sq. ft.
700 Walnut Creek Rd, Elizabethtown, KY 42701
MLS# 1728722Listed by: KELLER WILLIAMS HEARTLAND - New
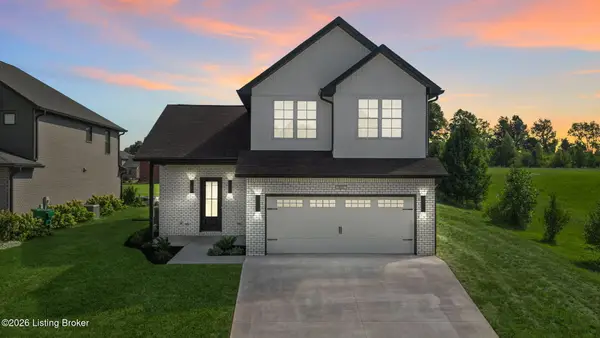 $389,900Active3 beds 3 baths1,700 sq. ft.
801 Thorndale Way, Elizabethtown, KY 42701
MLS# 1729259Listed by: KELLER WILLIAMS HEARTLAND - New
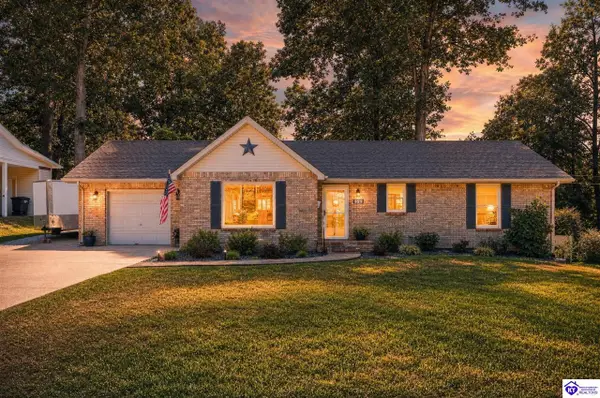 $279,900Active2 beds 2 baths2,700 sq. ft.
322 Deepwood Drive, Elizabethtown, KY 42701
MLS# HK2603887Listed by: SCHULER BAUER REAL ESTATE SERVICES ERA POWERED- ELIZABETHTOWN - New

 $254,900Active2 beds 1 baths900 sq. ft.
207 Woods Rd, Elizabethtown, KY 42701
MLS# 1729250Listed by: CENTURY 21 BLUEGRASS REALTY PROS, INC - New
 $119,900Active1.96 Acres
1 Olde Farm Court, Elizabethtown, KY 42701
MLS# HK2603886Listed by: RE/MAX PREMIER PROPERTIES LLC - New
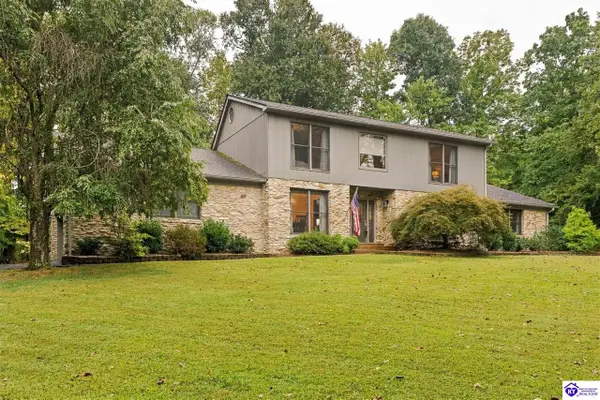 $479,000Active3 beds 3 baths2,907 sq. ft.
627 Maple Drive, Elizabethtown, KY 42701
MLS# HK2603883Listed by: MELLOAN REAL ESTATE - Open Sun, 3 to 5pmNew
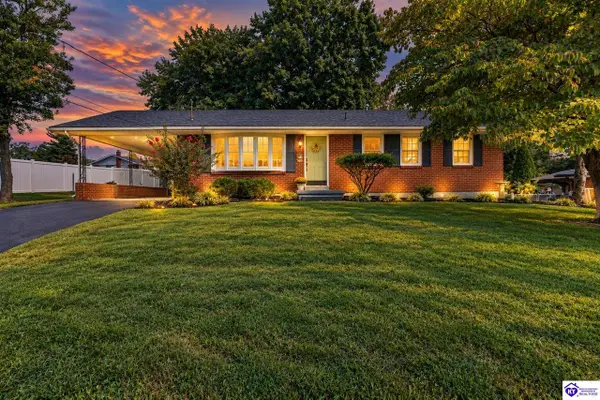 $274,900Active3 beds 3 baths1,692 sq. ft.
615 Pike Street, Elizabethtown, KY 42701-2132
MLS# HK2603880Listed by: OLIVE + OAK REALTY - New
 $326,000Active3 beds 3 baths2,227 sq. ft.
303 D Village Brooke Drive, Elizabethtown, KY 42701
MLS# HK2603881Listed by: PENNINGTON PROPERTIES - Open Sun, 12 to 2pmNew
 $309,900Active3 beds 2 baths1,443 sq. ft.
621 College Street Road, Elizabethtown, KY 42701-3052
MLS# HK2603882Listed by: OLIVE + OAK REALTY - New
 $565,000Active4 beds 4 baths4,608 sq. ft.
330 Stonebriar Dr, Elizabethtown, KY 42701
MLS# 1729206Listed by: RE/MAX EXECUTIVE GROUP, INC.


Protect your home and budget from life's surprises with an Assurant Home Warranty, backed by a partner that supports you through every step of homeownership. Explore Plans.
©2026 Century 21 Real Estate LLC. All rights reserved. CENTURY 21®, the CENTURY 21 Logo and C21® are service marks owned by Century 21 Real Estate LLC. Century 21 Real Estate LLC fully supports the principles of the Fair Housing Act and the Equal Opportunity Act. Each office is independently owned and operated. Listing information is deemed reliable but not guaranteed accurate.