
194 Applewood Lane, Elizabethtown, KY 42701
Local realty services provided by:CENTURY 21 Bluegrass Realty Pros
194 Applewood Lane,Elizabethtown, KY 42701
$234,900
- 3 Beds
- 2 Baths
- 1,600 sq. ft.
- Single family
- Active
Listed by: billie jo wollaston
Office: red 1 realty
MLS#:HK2603598
Source:KY_HKAR
Price summary
- Price:$234,900
- Price per sq. ft.:$146.81
About this home
Welcome to 194 Applewood Lane! This inviting 3-bedroom, 2-bath home offers comfortable one-level living in a convenient Elizabethtown location. With approximately 1,600 square feet of living space, this home provides a functional layout with plenty of room for everyday living, entertaining, and relaxing. The spacious living area offers a welcoming place to gather, while the adjoining open concept kitchen area provides an easy flow for daily activities and entertaining. The primary suite provides a private retreat and features a walk-in closet and an ensuite bath complete with a double vanity, garden tub, and separate shower. Two additional bedrooms offer flexibility for family, guests, or a home office. Step outside and enjoy the covered patio—an ideal spot for morning coffee, weekend gatherings, or unwinding at the end of the day. An attached garage provides convenient parking and additional storage. Located in the Applewood subdivision, this home is conveniently situated near schools, shopping, dining, healthcare, and major roadways. Whether you're a first-time buyer, growing household, or looking to simplify with one-level living, 194 Applewood Lane offers comfort and convenience in a desirable Elizabethtown setting. Don't miss your opportunity to make this welcoming Applewood home your own! Schedule your private showing today....
Contact an agent
Home facts
- Year built:2010
- Subdivision & Development:Applewood
- Listing ID #:HK2603598
- Added:1 day(s) ago
- Updated:August 26, 2026 at 03:51 AM
Rooms and interior
- Bedrooms:3
- Total bathrooms:2
- Full bathrooms:2
- Flooring:Carpet, Tile
- Bathrooms Description:Separate Shower
- Kitchen Description:Dishwasher, Microwave, Pantry, Range/Oven, Refrigerator
- Bedroom Description:Blinds
- Living area:1,600 sq. ft.
Heating and cooling
- Cooling:Central Air, Central Electric
- Heating:Central, Electric
Structure and exterior
- Roof:Shingles
- Year built:2010
- Building area:1,600 sq. ft.
- Lot area:0.35 Acres
- Construction Materials:Brick/Siding
- Exterior Features:Covered Front Porch, Covered Patio
- Foundation Description:Slab
Schools
- High school:John Hardin
- Middle school:Bluegrass
- Elementary school:New Highland
Utilities
- Water:City
- Sewer:City
Finances and disclosures
- Price:$234,900
- Price per sq. ft.:$146.81
Features and amenities
- Appliances:Dryer, Washer
- Laundry features:Dryer, Washer
- Amenities:Ceiling Fan(s)
Parking
- Parking description:Garage Attached
- Garage spaces:2
New listings near 194 Applewood Lane
- Coming Soon
 $1,795,000Coming Soon6 beds 5 baths7,528 sq. ft.
142 Waterside Dr, Elizabethtown, KY 42701
MLS# 1726969Listed by: KELLER WILLIAMS HEARTLAND - New
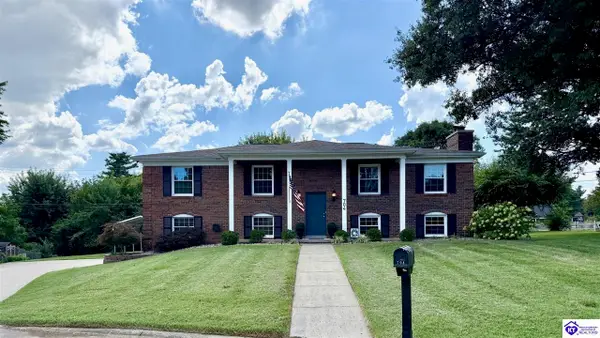 $368,900Active4 beds 3 baths2,578 sq. ft.
704 Grant Circle, Elizabethtown, KY 42701
MLS# HK2603593Listed by: SCHULER BAUER REAL ESTATE SERVICES ERA POWERED- ELIZABETHTOWN - New
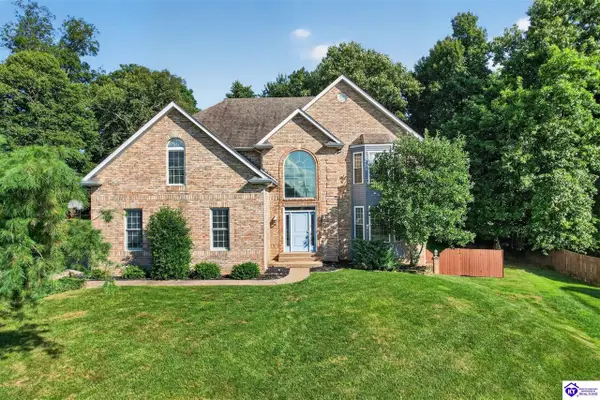 $574,900Active4 beds 5 baths3,862 sq. ft.
106 Dover Court, Elizabethtown, KY 42701
MLS# HK2603581Listed by: RE/MAX EXECUTIVE GROUP, INC. - New
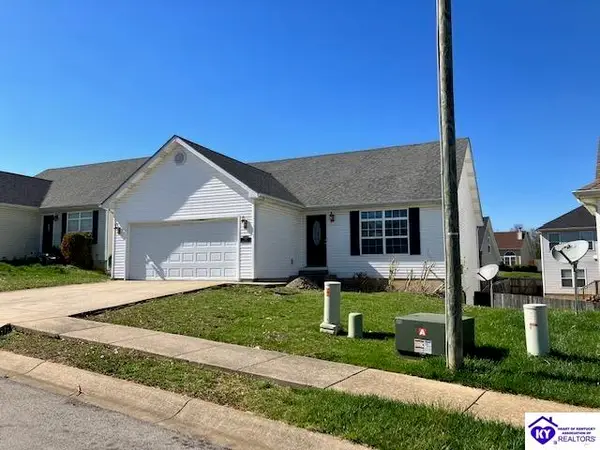 $269,750Active3 beds 2 baths1,400 sq. ft.
105 Holiday Court, Elizabethtown, KY 42701
MLS# HK23001118Listed by: ALL STAR REALTY - New
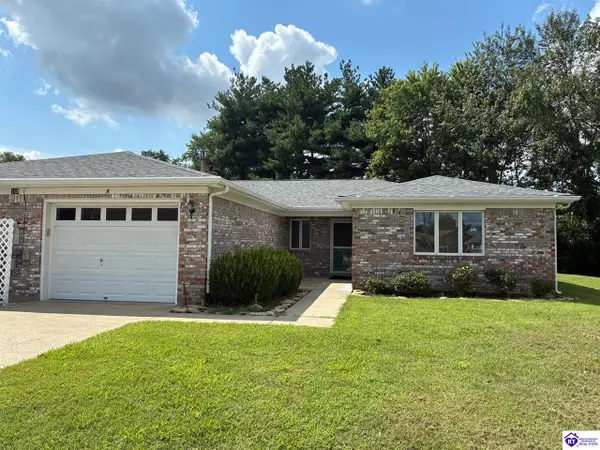 $259,000Active2 beds 2 baths1,297 sq. ft.
109A Mt Vernon Court, Elizabethtown, KY 42701
MLS# HK2603567Listed by: BEST REALTY - Open Sat, 1 to 4pmNew
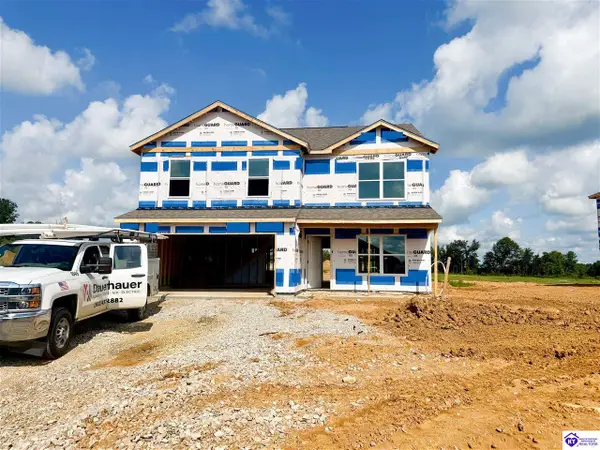 $333,900Active3 beds 3 baths2,155 sq. ft.
121 Purse Lane, Elizabethtown, KY 42701
MLS# HK2603549Listed by: DRH REALTY OF KENTUCKY LLC - New
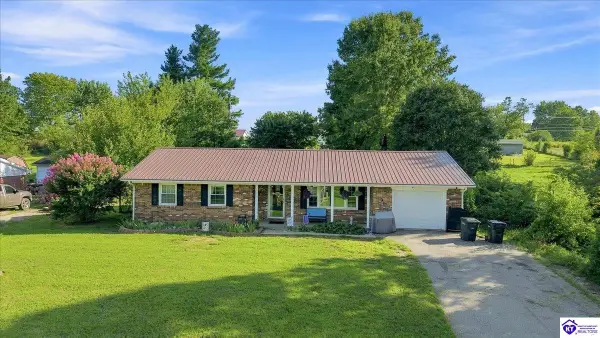 $250,000Active3 beds 2 baths1,276 sq. ft.
405 Natalie Drive, Elizabethtown, KY 42701
MLS# HK2603550Listed by: REAL ESTATE KENTUCKY, INC. - New
 $139,000Active2 beds 1 baths720 sq. ft.
532 Balmoral Road, Elizabethtown, KY 42701
MLS# HK2603553Listed by: SCHULER BAUER REAL ESTATE SERVICES ERA POWERED- ELIZABETHTOWN - New
 $774,900Active5 beds 4 baths4,722 sq. ft.
104 Stonemill Court, Elizabethtown, KY 42701
MLS# HK2603554Listed by: AT HOME REALTY OF KENTUCKY, LLC


Protect your home and budget from life's surprises with an Assurant Home Warranty, backed by a partner that supports you through every step of homeownership. Explore Plans.
©2026 Century 21 Real Estate LLC. All rights reserved. CENTURY 21®, the CENTURY 21 Logo and C21® are service marks owned by Century 21 Real Estate LLC. Century 21 Real Estate LLC fully supports the principles of the Fair Housing Act and the Equal Opportunity Act. Each office is independently owned and operated. Listing information is deemed reliable but not guaranteed accurate.