22 W Rainbow Way, Elizabethtown, KY 42701
Local realty services provided by:CENTURY 21 Bluegrass Realty Pros
Listed by: ashley bewley
Office: olive + oak realty
MLS#:HK2604010
Source:KY_HKAR
Price summary
- Price:$404,900
- Price per sq. ft.:$175.43
About this home
This Elizabethtown home offers more living space than you might expect, with 3 bedrooms, 2 full baths, multiple gathering areas, and a finished basement designed for entertaining. Thoughtful updates throughout include brand-new windows and luxury vinyl plank flooring. The kitchen stands out with shaker-style cabinetry, leathered granite countertops, stainless steel appliances, and a brand-new refrigerator. An additional living space with a fireplace offers the flexibility to serve as a formal dining room, home office, or family room. The primary suite features a generous closet and private bath with a sleek glass-enclosed shower, while two additional bedrooms provide plenty of space and flexibility. Downstairs, the finished basement creates an entirely separate area for entertaining, relaxing, game nights, or movie nights and includes a second brand-new refrigerator. Outside, a large back deck extends the living space into the spacious backyard. A two-car garage adds everyday convenience, and the washer and dryer are included. Located in an established Elizabethtown neighborhood just minutes from schools, shopping, dining, and everyday amenities, this home delivers updated finishes, flexible living spaces, and plenty of room to make it your own....
Contact an agent
Home facts
- Year built:1979
- Subdivision & Development:Four Seasons
- Listing ID #:HK2604010
- Added:1 day(s) ago
- Updated:September 24, 2026 at 06:05 PM
Rooms and interior
- Bedrooms:3
- Total bathrooms:2
- Full bathrooms:2
- Flooring:Vinyl
- Bathrooms Description:Separate Shower, Tub/Shower Combo
- Kitchen Description:Kitchen Bar, Range/Oven, Refrigerator, Smooth Top Range
- Basement Description:Finished-Partial, Full, Inside Entrance
- Living area:2,308 sq. ft.
Heating and cooling
- Cooling:Central Air
- Heating:Electric, Heat Pump
Structure and exterior
- Roof:Shingles
- Year built:1979
- Building area:2,308 sq. ft.
- Lot area:0.69 Acres
- Construction Materials:Brick
- Exterior Features:Deck, Landscaping, Mature Trees, Storage Shed, Trees
- Foundation Description:Block
Utilities
- Water:County
- Sewer:Septic
Finances and disclosures
- Price:$404,900
- Price per sq. ft.:$175.43
Features and amenities
- Appliances:Dryer, Washer
- Laundry features:Dryer, Washer
- Amenities:Ceiling Fan(s), Closet Light(s), Wet Bar
Parking
- Parking description:Garage Attached, Side Entry
- Garage spaces:2
New listings near 22 W Rainbow Way
- New
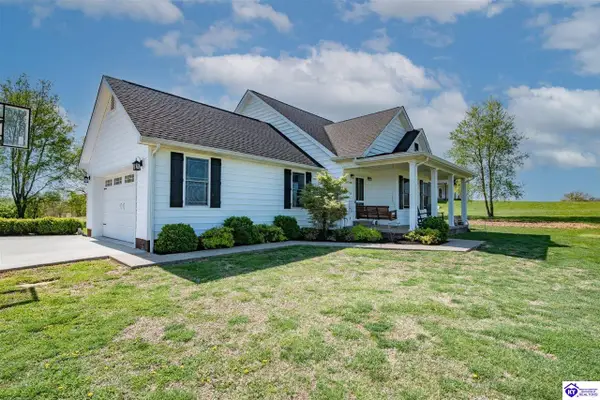 $420,000Active3 beds 3 baths1,916 sq. ft.
2974 Bacon Creek Road, Elizabethtown, KY 42701
MLS# HK2604018Listed by: RE/MAX EXECUTIVE GROUP, INC. - Open Sun, 1 to 3pmNew
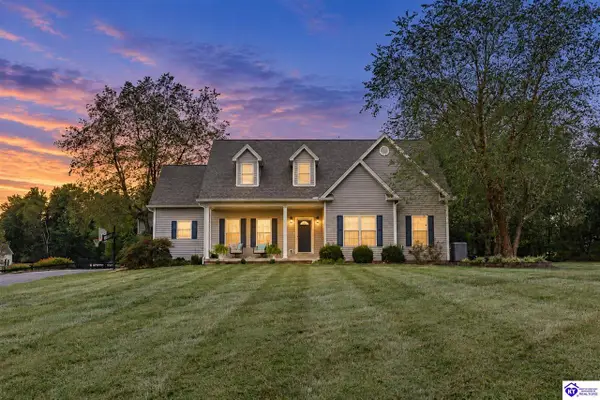 $699,900Active4 beds 4 baths5,931 sq. ft.
59 Camara Court, Elizabethtown, KY 42701
MLS# HK2604011Listed by: OLIVE + OAK REALTY - Open Sat, 1 to 4pmNew
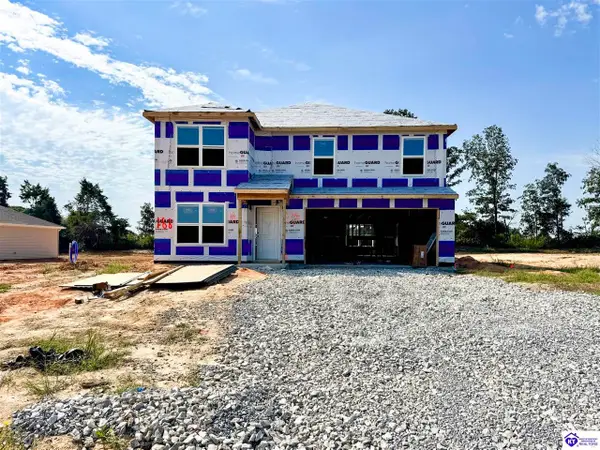 $366,990Active4 beds 3 baths2,346 sq. ft.
913 Tristan Lane, Elizabethtown, KY 42701
MLS# HK2604006Listed by: DRH REALTY OF KENTUCKY LLC - Open Sat, 1 to 3pmNew
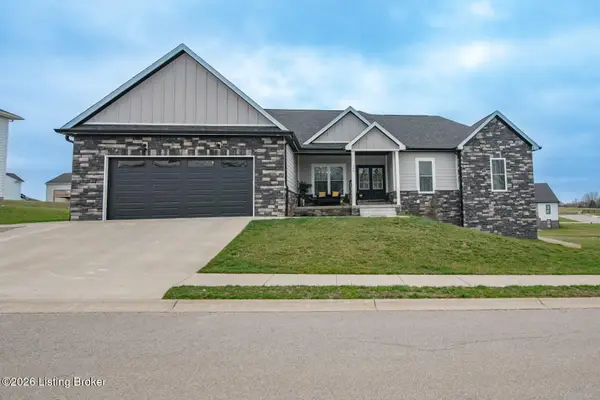 $574,900Active5 beds 4 baths4,151 sq. ft.
108 Summit Creek Dr, Elizabethtown, KY 42701
MLS# 1729911Listed by: WEICHERT REALTORS LAWSON COLLECTIVE - New
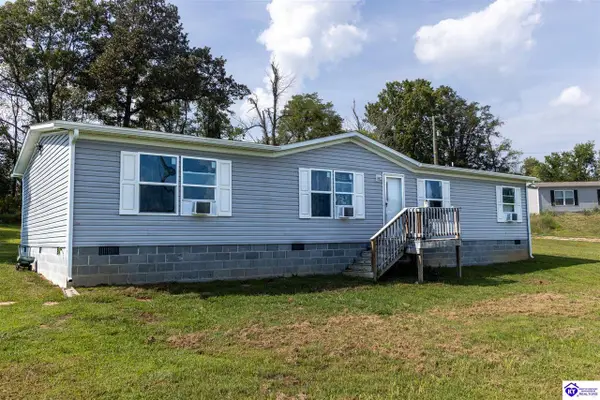
 $210,000Active4 beds 2 baths1,568 sq. ft.
23 Rabbit Run Court, Elizabethtown, KY 42701
MLS# HK2603996Listed by: CENTURY 21 BLUEGRASS REALTY PROS, INC - New
 $162,000Active3 beds 2 baths1,188 sq. ft.
70 Big Wheel Dr, Elizabethtown, KY 42701
MLS# 1729816Listed by: REAL BROKER, LLC - New
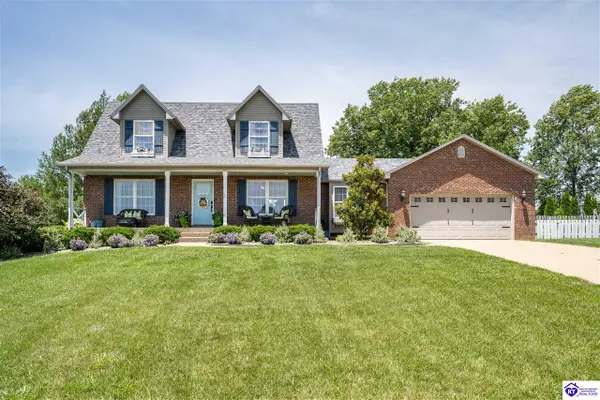 $599,500Active4 beds 4 baths2,996 sq. ft.
179 Camara Court, Elizabethtown, KY 42701
MLS# HK2603968Listed by: KELLER WILLIAMS HEARTLAND - New
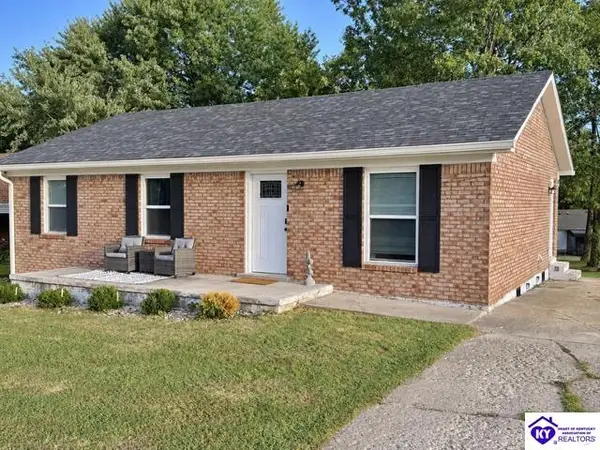 $195,000Active3 beds 2 baths1,080 sq. ft.
83 Tall Oak Court, Elizabethtown, KY 42701
MLS# HK2603967Listed by: UNITED REAL ESTATE LOUISVILLE - ELIZABETHTOWN - New
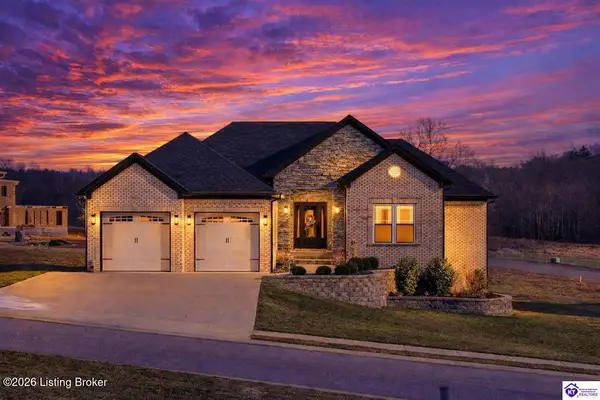 $699,000Active5 beds 3 baths3,936 sq. ft.
105 Bonfire Ln, Elizabethtown, KY 42701
MLS# 1729682Listed by: KELLER WILLIAMS HEARTLAND


Protect your home and budget from life's surprises with an Assurant Home Warranty, backed by a partner that supports you through every step of homeownership. Explore Plans.
©2026 Century 21 Real Estate LLC. All rights reserved. CENTURY 21®, the CENTURY 21 Logo and C21® are service marks owned by Century 21 Real Estate LLC. Century 21 Real Estate LLC fully supports the principles of the Fair Housing Act and the Equal Opportunity Act. Each office is independently owned and operated. Listing information is deemed reliable but not guaranteed accurate.