
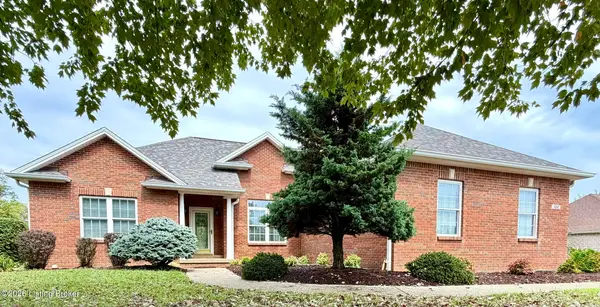
221 Poplar Dr, Elizabethtown, KY 42701
Local realty services provided by:CENTURY 21 Simpson & Associates
221 Poplar Dr,Elizabethtown, KY 42701
$245,000
- 3 Beds
- 2 Baths
- 1,746 sq. ft.
- Single family
- Active
Listed by: irvin lyons
Office: re/max executive group, inc.
MLS#:1723839
Source:KY_MSMLS
Price summary
- Price:$245,000
- Price per sq. ft.:$170.14
About this home
GROGEOUS 3 BEDROOM IN THE HEART OF ELIZABETHTOWN. CONVIENTLY LOCATED WITHIN WALKING DISTANCE OF THESCHOOLS. THIS HOME FEATURES UPDATED FLOORS THROUGHOUT. THE MAIN LEVEL OFFERS SPACIOUS LIVING ROOM,A FORMAL DINNING ROOM, A DEDICATED LAUNDRY ROOM. THE PROMARY BEDROOM AND AN OVERSIZED KITCHEN.UPSTAIRS YOU WILL FIND 2 LARGGE BEDROOMS AND A FULL BATHROOM. THE PARTIALLY FINISHED BASEMENT CANALSO SERVE AS AN OFFICE.
Contact an agent
Home facts
- Year built:1941
- Subdivision & Development:DIECKS
- Listing ID #:1723839
- Added:54 day(s) ago
- Updated:September 13, 2026 at 03:01 PM
Rooms and interior
- Bedrooms:3
- Total bathrooms:2
- Full bathrooms:1
- Half bathrooms:1
- Rooms Total:6
- Basement:Yes
- Basement Description:Partially Finished
- Living area:1,746 sq. ft.
Heating and cooling
- Cooling:Central Air
- Heating:FORCED AIR, Natural gas
- Central air:Yes
Structure and exterior
- Year built:1941
- Building area:1,746 sq. ft.
- Lot area:0.12 Acres
- Architectural Style:Traditional
- Construction Materials:Vinyl siding
- Foundation Description:Concrete Block
Utilities
- Sewer:Public Sewer
Finances and disclosures
- Price:$245,000
- Price per sq. ft.:$170.14
Parking
- Parking description:Attached
- Garage:Yes
- Garage spaces:1
New listings near 221 Poplar Dr
- Coming Soon
 $1,150,000Coming Soon5 beds 4 baths5,045 sq. ft.
700 Walnut Creek Rd, Elizabethtown, KY 42701
MLS# 1728722Listed by: KELLER WILLIAMS HEARTLAND - New
 $550,000Active5 beds 4 baths3,317 sq. ft.
102 Deerfield Hills Rd, Elizabethtown, KY 42701
MLS# 1728981Listed by: NEST REALTY - Open Sun, 1 to 3pmNew
 $450,500Active3 beds 2 baths1,751 sq. ft.
220 Ascension Way, Elizabethtown, KY 42701
MLS# 1728931Listed by: REAL BROKER, LLC - New
 $675,000Active5 beds 4 baths3,670 sq. ft.
501 Maple Crest Way, Elizabethtown, KY 42701
MLS# HK2603841Listed by: MELLOAN REAL ESTATE - New
 $349,000Active6 beds 4 baths3,132 sq. ft.
605 El Dorado Drive, Elizabethtown, KY 42701
MLS# HK2603834Listed by: PLATINUM PLUS REALTY - New
 $210,000Active3 beds 2 baths1,214 sq. ft.
204 Applewood Ln, Elizabethtown, KY 42701
MLS# 1728887Listed by: KELLER WILLIAMS HEARTLAND - New
 $264,900Active3 beds 2 baths1,755 sq. ft.
806 Sammy Court, Elizabethtown, KY 42701
MLS# HK2603827Listed by: BEST REALTY - Open Sun, 1 to 3pmNew
 $495,000Active3 beds 3 baths3,626 sq. ft.
311 Graceland Trail, Elizabethtown, KY 42701
MLS# HK2603816Listed by: OLIVE + OAK REALTY - New
 $356,900Active5 beds 3 baths2,600 sq. ft.
900 Tristan Ln, Elizabethtown, KY 42701
MLS# 1728642Listed by: DRH REALTY OF KENTUCKY - New
 $300,000Active3.89 Acres
0 Serenity Way, Elizabethtown, KY 42701
MLS# HK2603792Listed by: RE/MAX EXECUTIVE GROUP, INC.


Protect your home and budget from life's surprises with an Assurant Home Warranty, backed by a partner that supports you through every step of homeownership. Explore Plans.
©2026 Century 21 Real Estate LLC. All rights reserved. CENTURY 21®, the CENTURY 21 Logo and C21® are service marks owned by Century 21 Real Estate LLC. Century 21 Real Estate LLC fully supports the principles of the Fair Housing Act and the Equal Opportunity Act. Each office is independently owned and operated. Listing information is deemed reliable but not guaranteed accurate.