
2517 Kensington Way, Elizabethtown, KY 42701
Local realty services provided by:CENTURY 21 Simpson & Associates
2517 Kensington Way,Elizabethtown, KY 42701
$335,000
- 3 Beds
- 3 Baths
- 2,469 sq. ft.
- Single family
- Active
Listed by:
 CENTURY 21 Bluegrass Realty Pros
Office: century 21 bluegrass realty pros, inc
MLS#:1733934
Source:KY_MSMLS
Price summary
- Price:$335,000
- Price per sq. ft.:$201.56
About this home
MOTIVATED SELLER
Step inside to find gorgeous hardwood flooring flowing throughout the entire main level. The open-concept loving and dining areas flow effortlessly into the modern gourmet kitchen. The Chef's space features an eat-in layout, a dedicated pantry and Stainless appliances The second-story features a unique layout designed for maximum comfort and privacy. The expansive master suite includes a large walk-in closet and a private bath layout. The secondary bedrooms are equally spacious with deep closet storage. The lower level expands your functional loving space significantly, two bonus rooms currently styled as bedrooms (no egress), a half-bath, ample storage space. Large rear wooden deck ideal for grilling. Minutes from Heartland Golf club, local shopping, and direct HWY access Pool has been professionally opened and closed each season. Pool was professionally maintained each season. Willing to negotiate a professional opening with the sell of the home. If the Buyer does not want the pool in the backyard, Seller will remove it.
Brand New Garage door...
Contact an agent
Home facts
- Year built:2005
- Subdivision & Development:SHADOW CREEK ESTATES
- Listing ID #:1733934
- Added:1 day(s) ago
- Updated:November 07, 2026 at 04:11 PM
Rooms and interior
- Bedrooms:3
- Total bathrooms:3
- Full bathrooms:2
- Half bathrooms:1
- Rooms Total:11
- Basement:Yes
- Basement Description:Finished
- Living area:2,469 sq. ft.
Heating and cooling
- Cooling:Central Air, Heat Pump
- Heating:Electric, FORCED AIR, Heat Pump
- Central air:Yes
Structure and exterior
- Year built:2005
- Building area:2,469 sq. ft.
- Lot area:0.25 Acres
- Lot Features:Sidewalk
- Architectural Style:Traditional
- Construction Materials:Vinyl siding, brick
- Exterior Features:Deck
- Foundation Description:Poured Concrete
Utilities
- Sewer:Public Sewer
Finances and disclosures
- Price:$335,000
- Price per sq. ft.:$201.56
Parking
- Parking description:Attached, Driveway
- Garage:Yes
- Garage spaces:2
New listings near 2517 Kensington Way
- New
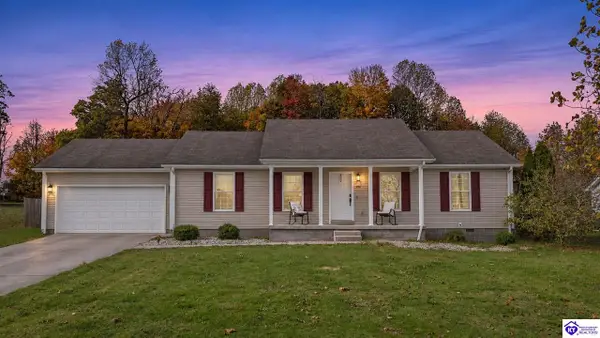 $279,900Active3 beds 2 baths1,344 sq. ft.
240 Standing Oak Drive, Elizabethtown, KY 42701
MLS# HK2604622Listed by: OLIVE + OAK REALTY - New
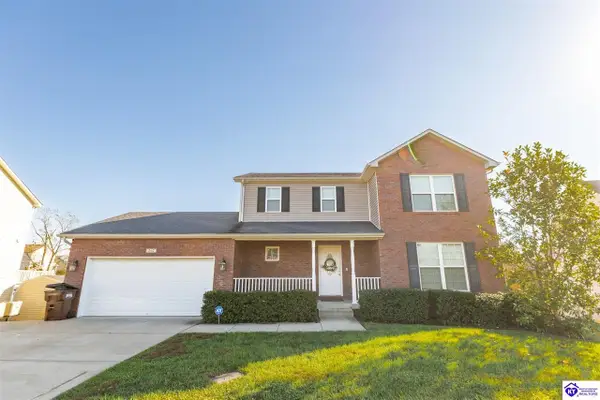 $415,000Active4 beds 4 baths2,683 sq. ft.
262 Riley Way, Elizabethtown, KY 42701
MLS# HK2604617Listed by: RE/MAX EXECUTIVE GROUP, INC. - New
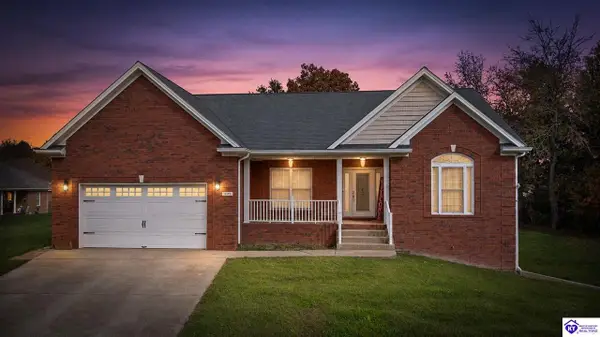 $579,900Active4 beds 3 baths3,782 sq. ft.
105 Acadia Court, Elizabethtown, KY 42701
MLS# HK2604618Listed by: OLIVE + OAK REALTY - New
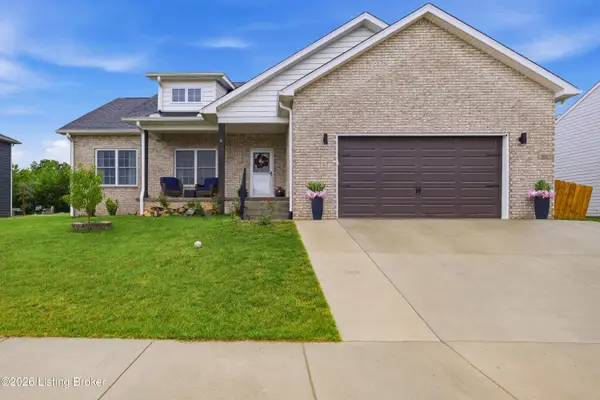 $450,000Active5 beds 3 baths3,198 sq. ft.
305 Summit Creek Dr, Elizabethtown, KY 42701
MLS# 1734043Listed by: SEMONIN REALTORS - Open Sat, 12 to 2pmNew
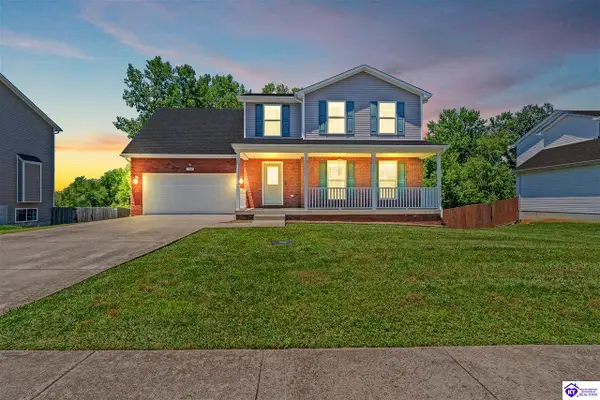 $410,000Active4 beds 4 baths2,700 sq. ft.
200 Huckaberry Street, Elizabethtown, KY 42701
MLS# HK2604613Listed by: REAL BROKER, LLC - New
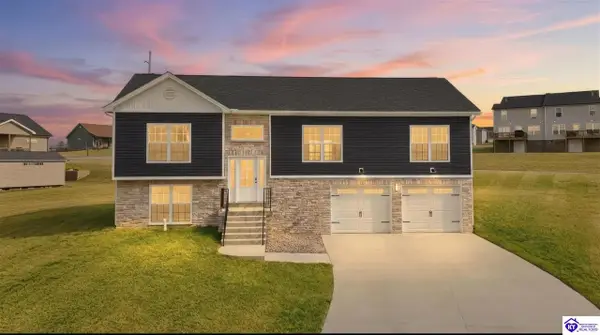 $450,000Active4 beds 3 baths2,298 sq. ft.
57 D Wayne Circle, Elizabethtown, KY 42701
MLS# HK2604606Listed by: SCHULER BAUER REAL ESTATE SERVICES ERA POWERED- ELIZABETHTOWN - Open Sat, 11am to 1pmNew
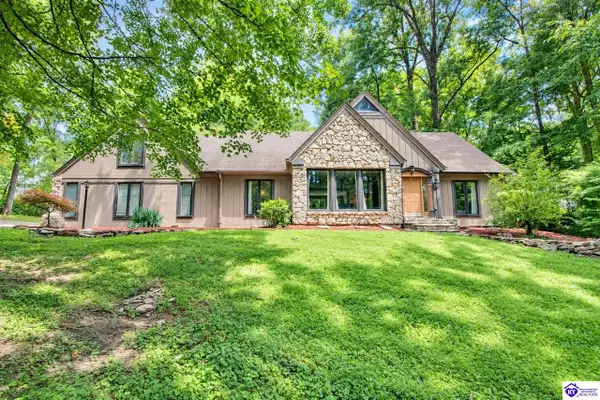 $519,900Active4 beds 3 baths4,452 sq. ft.
198 Mayapple Lane, Elizabethtown, KY 42701
MLS# HK2604593Listed by: OLIVE + OAK REALTY - New
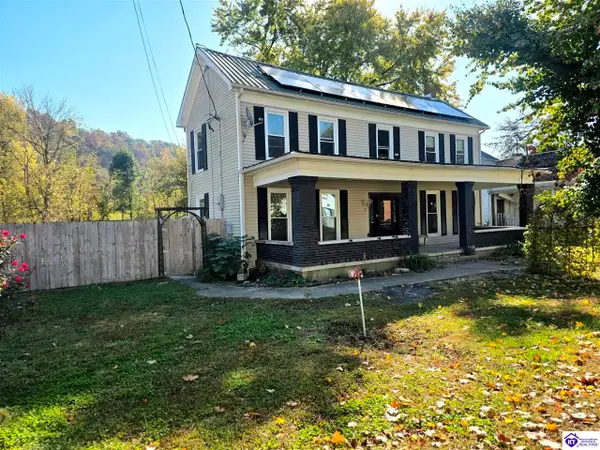 $260,000Active4 beds 2 baths2,562 sq. ft.
249 St Clare Street, Elizabethtown, KY 42701
MLS# HK2604590Listed by: BHG REALTY - Open Sun, 2 to 4pmNew
 $280,000Active4 beds 3 baths2,688 sq. ft.
280 Dee St, Elizabethtown, KY 42701
MLS# 1733814Listed by: HOMEPAGE REALTY


Protect your home and budget from life's surprises with an Assurant Home Warranty, backed by a partner that supports you through every step of homeownership. Explore Plans.
©2026 Century 21 Real Estate LLC. All rights reserved. CENTURY 21®, the CENTURY 21 Logo and C21® are service marks owned by Century 21 Real Estate LLC. Century 21 Real Estate LLC fully supports the principles of the Fair Housing Act and the Equal Opportunity Act. Each office is independently owned and operated. Listing information is deemed reliable but not guaranteed accurate.