
304 B Village Brooke Drive, Elizabethtown, KY 42701
Local realty services provided by:CENTURY 21 Bluegrass Realty Pros
304 B Village Brooke Drive,Elizabethtown, KY 42701
$354,900
- 4 Beds
- 4 Baths
- 2,752 sq. ft.
- Single family
- Active
Upcoming open houses
- Sun, Oct 0401:00 pm - 03:00 pm
Listed by: the still group team, tara still
Office: olive + oak realty
MLS#:HK2604130
Source:KY_HKAR
Price summary
- Price:$354,900
- Price per sq. ft.:$128.96
About this home
OVER 700 SQ. FT. OF ADDITIONAL BASEMENT SPACE WITH AN EXTRA BEDROOM AND FULL BATH FOR JUST $5,000 MORE THAN THE ORIGINAL PRICE! Where else are you finding this much additional space and value in new construction? Luxury design, custom-home quality, exceptional space and low-maintenance living come together at VillageWalk at Robinbrooke Farms. Built by Will Harris Homes, these townhomes were thoughtfully constructed to feel more like a stand-alone home. Although connected, each residence is independently framed with its own wall system and an intentional air gap separating it from the neighboring home, creating added separation and helping reduce sound transfer between residences. A professional designer has thoughtfully curated the interiors using many of the same timeless finishes and selections you would expect in a Will Harris custom home. Luxury vinyl plank flooring, clean lines and a warm, neutral palette create an elevated yet comfortable feel throughout. The main level offers a spacious, open layout designed for everyday living and entertaining. The living area flows seamlessly into the dining space and kitchen, featuring generous cabinetry, plenty of workspace and a functional pantry. Every square foot has been thoughtfully used, with incredible storage and oversized closets throughout. Upstairs, the private primary suite features tray ceiling details, a generous walk-in closet and an ensuite bath with a double vanity and walk-in shower. Two additional bedrooms, a second full bath and conveniently located upper-level laundry complete the second floor. The full walk-out basement adds over 700 sq. ft., an additional bedroom and full bath, creating incredible flexibility for a second living area, guest suite, home office or recreation space. Enjoy an elevated back deck, covered lower patio, front porch and wide neighborhood sidewalks without spending your weekends on yard work. HOA-managed lawn care makes this ideal for busy families, professionals, travelers or anyone wanting low-maintenance living. Complete with an attached garage and ideally located near St. James and seconds from Patriot Parkway, VillageWalk offers easy access to shopping, dining, entertainment and everything Elizabethtown has to offer....
Contact an agent
Home facts
- Year built:2025
- Subdivision & Development:Village Walk at Robinbrooke Farm
- Listing ID #:HK2604130
- Added:1 day(s) ago
- Updated:October 02, 2026 at 10:50 PM
Rooms and interior
- Bedrooms:4
- Total bathrooms:4
- Full bathrooms:3
- Flooring:Tile, Vinyl
- Bathrooms Description:Double Vanity, Tub/Shower Combo, Walk in Closet(s)
- Kitchen Description:Dishwasher, Microwave, Refrigerator, Smooth Top Range
- Basement Description:Finished-Full, Full, Walk Out
- Living area:2,752 sq. ft.
Heating and cooling
- Cooling:Central Air
- Heating:Electric, Forced Air
Structure and exterior
- Roof:Shingles
- Year built:2025
- Building area:2,752 sq. ft.
- Lot area:0.07 Acres
- Construction Materials:Brick, Vinyl
- Exterior Features:Balcony, Covered Front Porch, Deck, Landscaping, Patio
- Foundation Description:Poured Concrete
- Levels:2 Story
Utilities
- Water:County
- Sewer:City
Finances and disclosures
- Price:$354,900
- Price per sq. ft.:$128.96
Features and amenities
- Amenities:Ceiling Fan(s), Tray Ceiling(s), Walk-in Closet(s)
Parking
- Parking description:Front Entry, Garage Attached
- Garage spaces:1
New listings near 304 B Village Brooke Drive
- New
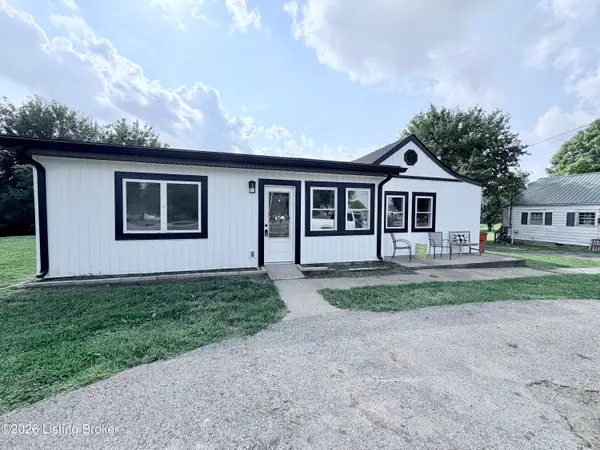 $258,999Active5 beds 3 baths2,039 sq. ft.
4439 S Wilson Rd, Elizabethtown, KY 42701
MLS# 1730826Listed by: GOLD STAR REALTY - New
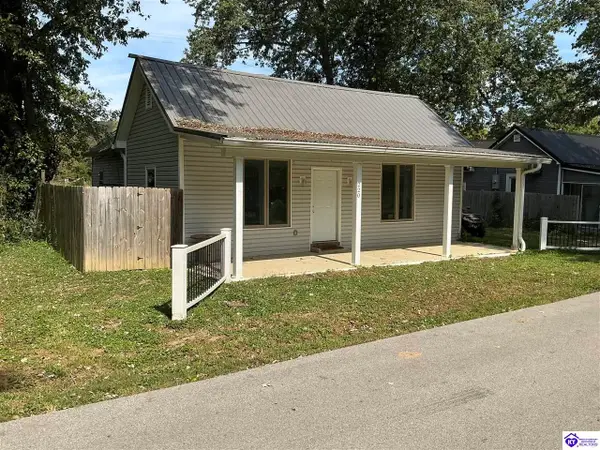 $140,000Active3 beds 2 baths1,412 sq. ft.
220 Colesburg Road, Elizabethtown, KY 42701
MLS# HK2604151Listed by: JANES REALTY GROUP, INC. - New
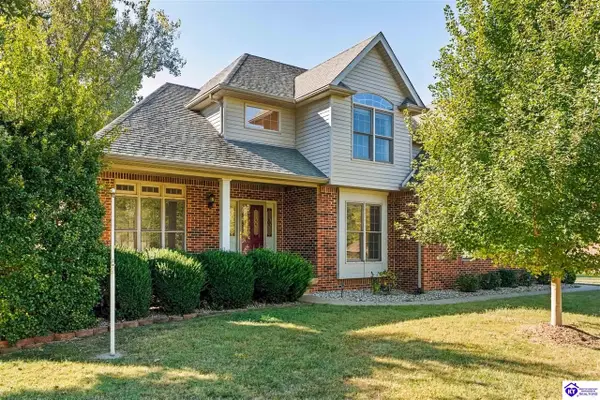 $492,500Active4 beds 3 baths2,813 sq. ft.
1509 Manchester Drive, Elizabethtown, KY 42701
MLS# HK2604146Listed by: MELLOAN REAL ESTATE - New
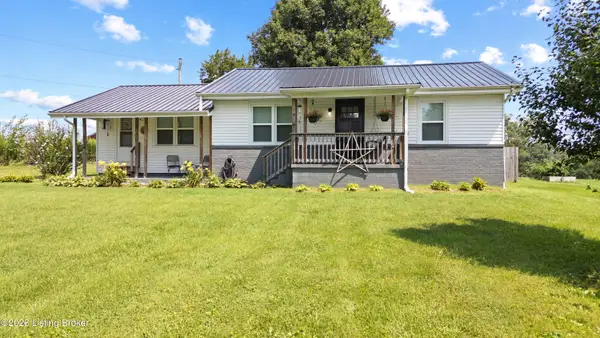 $268,900Active3 beds 2 baths1,451 sq. ft.
6534 Valley Creek Rd, Elizabethtown, KY 42701
MLS# 1730754Listed by: REAL BROKER, LLC - New
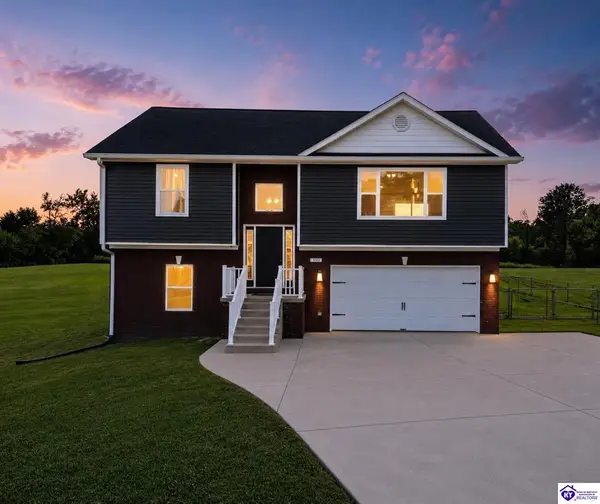 $359,900Active3 beds 3 baths2,066 sq. ft.
580 House Lane, Elizabethtown, KY 42701
MLS# HK2604145Listed by: SCHULER BAUER REAL ESTATE SERVICES ERA POWERED- ELIZABETHTOWN - New
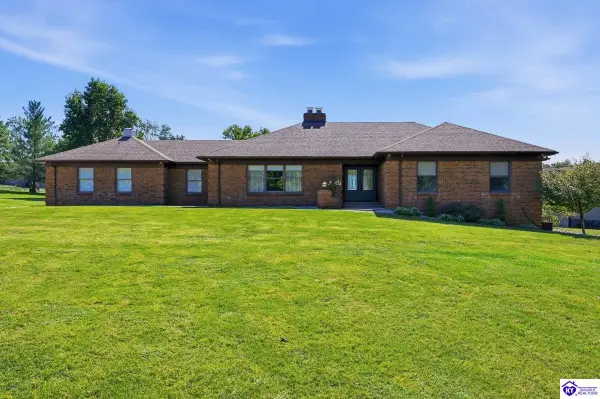 $599,900Active4 beds 4 baths4,407 sq. ft.
364 Briarwood Circle, Elizabethtown, KY 42701
MLS# HK2604144Listed by: AT HOME REALTY OF KENTUCKY, LLC - New
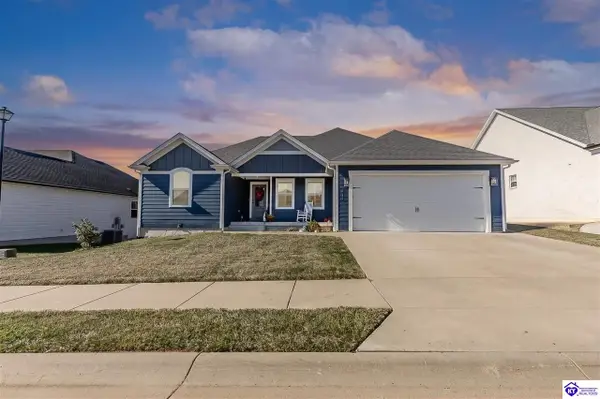 $509,900Active4 beds 3 baths3,528 sq. ft.
216 Elegance Way, Elizabethtown, KY 42701
MLS# HK2604143Listed by: OLIVE + OAK REALTY - New
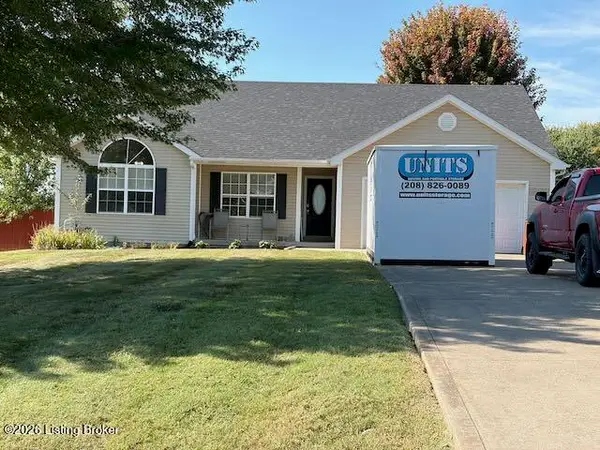 $259,900Active3 beds 2 baths1,338 sq. ft.
345 Kaylyn Dr, Elizabethtown, KY 42701
MLS# 1730718Listed by: UNITED REAL ESTATE LOUISVILLE - Open Sun, 1 to 3pmNew
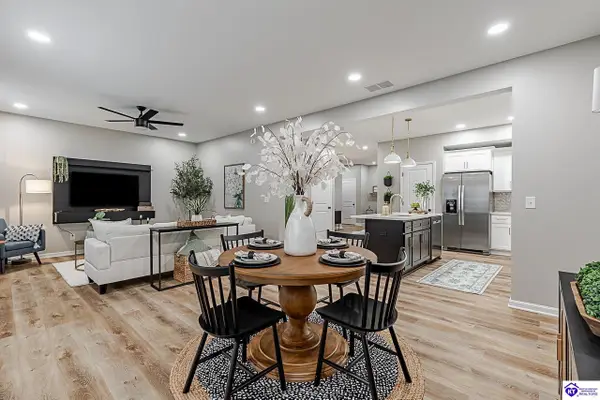 $354,900Active4 beds 4 baths2,752 sq. ft.
304 C Village Brooke Drive, Elizabethtown, KY 42701
MLS# HK2604136Listed by: OLIVE + OAK REALTY - New
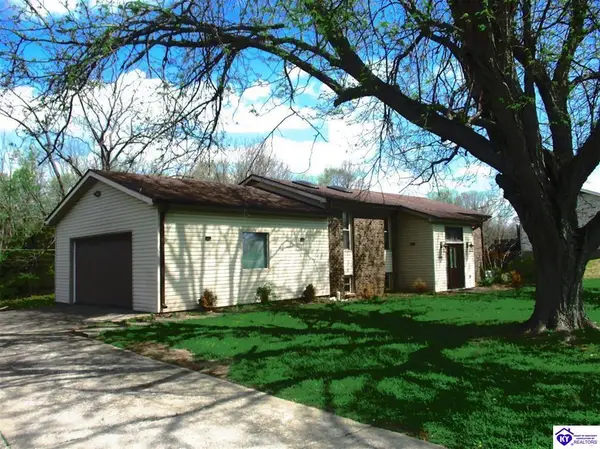 $425,000Active4 beds 3 baths2,562 sq. ft.
609 Foxfire Road, Elizabethtown, KY 42701
MLS# HK2604141Listed by: LIVINGSTON REALTY


Protect your home and budget from life's surprises with an Assurant Home Warranty, backed by a partner that supports you through every step of homeownership. Explore Plans.
©2026 Century 21 Real Estate LLC. All rights reserved. CENTURY 21®, the CENTURY 21 Logo and C21® are service marks owned by Century 21 Real Estate LLC. Century 21 Real Estate LLC fully supports the principles of the Fair Housing Act and the Equal Opportunity Act. Each office is independently owned and operated. Listing information is deemed reliable but not guaranteed accurate.