
341 Lillian Ave, Elizabethtown, KY 42701
Local realty services provided by:CENTURY 21 Simpson & Associates
341 Lillian Ave,Elizabethtown, KY 42701
$224,900
- 3 Beds
- 2 Baths
- 1,322 sq. ft.
- Single family
- Active
Listed by: jaime r blanc
Office: red edge realty
MLS#:1733480
Source:KY_MSMLS
Price summary
- Price:$224,900
- Price per sq. ft.:$170.12
About this home
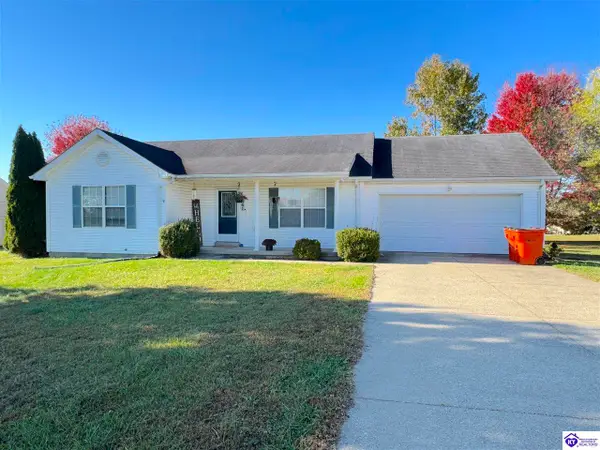
Looking for a cozy home with a peaceful setting but convenient access to town and I-65? This is the one! This spacious 3 bedroom, 2 bathroom home is located in a fabulous school district and on a dead end street giving that private feel to the next owners. The home offers a split floor plan with an open concept in the kitchen and living room. A spacious laundry area and a one car attached garage are additional benefits to this property! This home is priced to sell and won't last long. Don't miss your opportunity- schedule a viewing today!
Contact an agent
Home facts
- Year built:1995
- Subdivision & Development:LINCOLN HEIGHTS
- Listing ID #:1733480
- Added:1 day(s) ago
- Updated:November 01, 2026 at 02:14 AM
Rooms and interior
- Bedrooms:3
- Total bathrooms:2
- Full bathrooms:2
- Rooms Total:8
- Basement:Yes
- Living area:1,322 sq. ft.
Heating and cooling
- Cooling:Central Air
- Heating:Electric, FORCED AIR
- Central air:Yes
Structure and exterior
- Year built:1995
- Building area:1,322 sq. ft.
- Lot area:0.37 Acres
- Lot Features:Cleared, Dead End
- Architectural Style:Ranch
- Construction Materials:Vinyl siding
- Exterior Features:Deck, Porch
- Foundation Description:Concrete Block, Crawl Space
Finances and disclosures
- Price:$224,900
- Price per sq. ft.:$170.12
Parking
- Parking description:Attached, Entry Front
- Garage:Yes
- Garage spaces:1
New listings near 341 Lillian Ave
- New
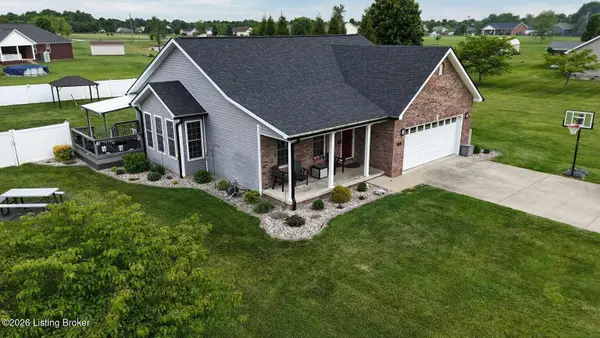 $320,000Active3 beds 2 baths1,361 sq. ft.
57 Roswell Dr, Elizabethtown, KY 42701
MLS# 1733484Listed by: DIYFLATFEE.COM - New
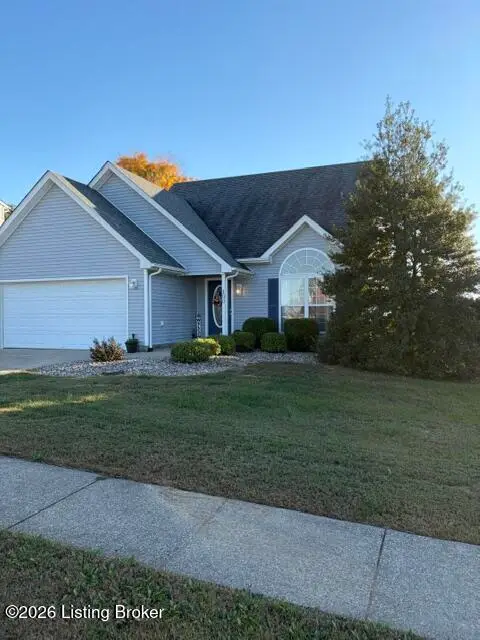 $259,900Active3 beds 2 baths1,591 sq. ft.
100 Vineyard Rd, Elizabethtown, KY 42701
MLS# 1733447Listed by: MARSHA CLARK REAL ESTATE - New
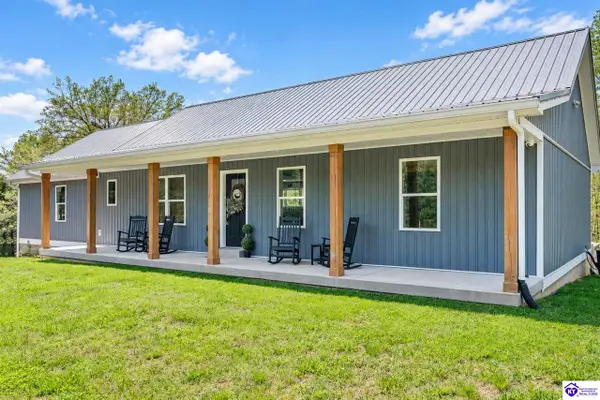 $649,000Active3 beds 3 baths2,688 sq. ft.
4023 Middle Creek Road, Elizabethtown, KY 42701
MLS# HK2604522Listed by: REAL BROKER, LLC - New
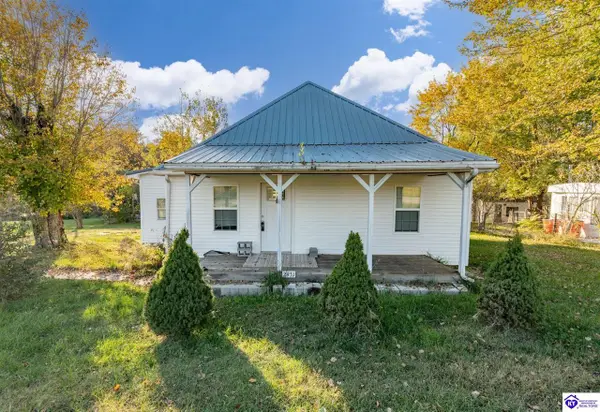 $229,000Active3 beds 1 baths1,340 sq. ft.
2931 Sportsman Lake Road, Elizabethtown, KY 42701
MLS# HK2604518Listed by: MASON REAL ESTATE LLC - New
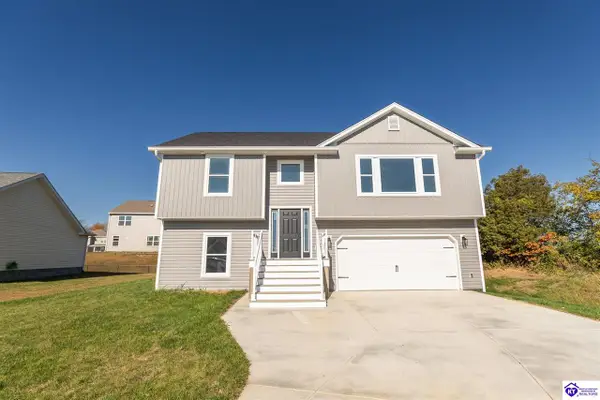 $329,950Active3 beds 3 baths1,864 sq. ft.
117 Easton Court, Elizabethtown, KY 42701
MLS# HK2604508Listed by: RE/MAX EXECUTIVE GROUP, INC. - New
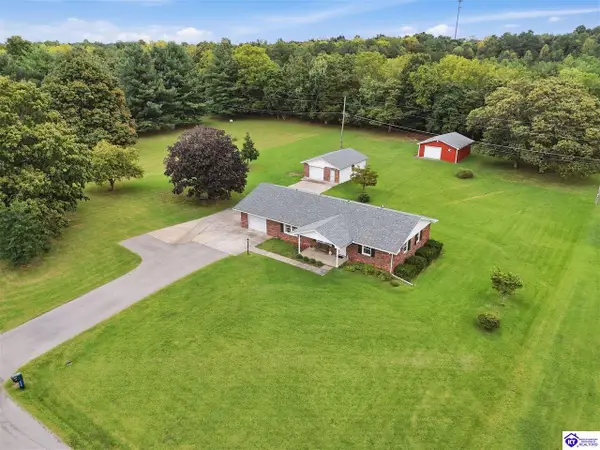 $345,000Active3 beds 2 baths1,560 sq. ft.
538 Wooden Lane, Elizabethtown, KY 42701
MLS# HK2604504Listed by: SEMONIN REALTORS - New
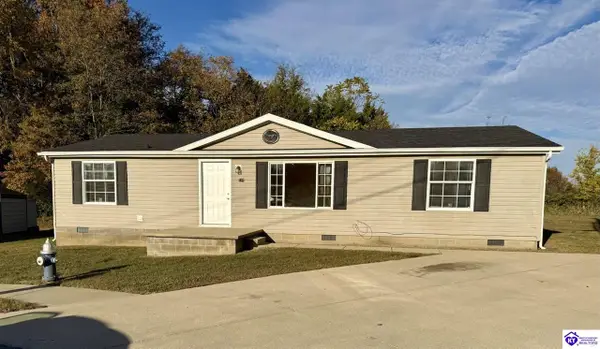 $184,900Active3 beds 2 baths1,344 sq. ft.
117 Carriage Way, Elizabethtown, KY 42701
MLS# HK2604503Listed by: UNITED REAL ESTATE LOUISVILLE - New
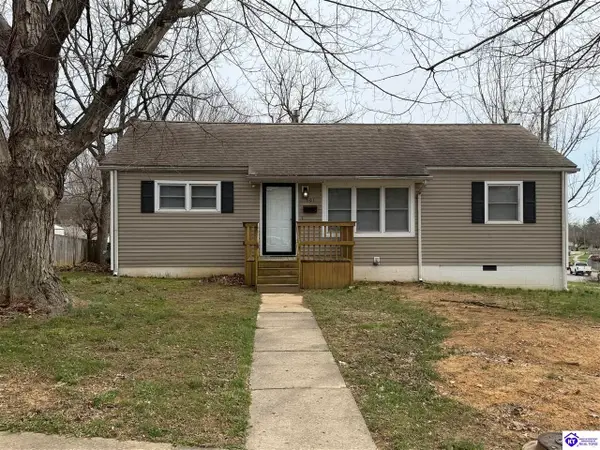 $199,900Active3 beds 2 baths1,050 sq. ft.
501 Diecks Drive, Elizabethtown, KY 42701
MLS# HK2604497Listed by: GOLD STAR REALTY - New
 $259,900Active3 beds 2 baths1,312 sq. ft.
361 Kaylyn Drive, Elizabethtown, KY 42701
MLS# HK2604495Listed by: GOLD STAR REALTY


Protect your home and budget from life's surprises with an Assurant Home Warranty, backed by a partner that supports you through every step of homeownership. Explore Plans.
©2026 Century 21 Real Estate LLC. All rights reserved. CENTURY 21®, the CENTURY 21 Logo and C21® are service marks owned by Century 21 Real Estate LLC. Century 21 Real Estate LLC fully supports the principles of the Fair Housing Act and the Equal Opportunity Act. Each office is independently owned and operated. Listing information is deemed reliable but not guaranteed accurate.